Leave a Message

Thank you for your message. I will be in touch with you shortly.

1578 Driftwood Lane
1578 Driftwood Lane
1578 Driftwood Lane
1578 Driftwood Lane
1578 Driftwood Lane
1578 Driftwood Lane
1578 Driftwood Lane
1578 Driftwood Lane
1578 Driftwood Lane
1578 Driftwood Lane
1578 Driftwood Lane
1578 Driftwood Lane
1578 Driftwood Lane
1578 Driftwood Lane
1578 Driftwood Lane
1578 Driftwood Lane
1578 Driftwood Lane
1578 Driftwood Lane
1578 Driftwood Lane
1578 Driftwood Lane
1578 Driftwood Lane
1578 Driftwood Lane
1578 Driftwood Lane
1578 Driftwood Lane
1578 Driftwood Lane
1578 Driftwood Lane
1578 Driftwood Lane
1578 Driftwood Lane
1578 Driftwood Lane
1578 Driftwood Lane
1578 Driftwood Lane
1578 Driftwood Lane
1578 Driftwood Lane
1578 Driftwood Lane
1578 Driftwood Lane
1578 Driftwood Lane
SEE ALL PHOTOS
1578 Driftwood Lane
1578 Driftwood Lane
1578 Driftwood Lane
1578 Driftwood Lane
1578 Driftwood Lane
1578 Driftwood Lane
1578 Driftwood Lane
1578 Driftwood Lane
1578 Driftwood Lane
1578 Driftwood Lane
1578 Driftwood Lane
1578 Driftwood Lane
1578 Driftwood Lane
1578 Driftwood Lane
1578 Driftwood Lane
1578 Driftwood Lane
1578 Driftwood Lane
1578 Driftwood Lane
1578 Driftwood Lane
1578 Driftwood Lane
1578 Driftwood Lane
1578 Driftwood Lane
1578 Driftwood Lane
1578 Driftwood Lane
1578 Driftwood Lane
1578 Driftwood Lane
1578 Driftwood Lane
1578 Driftwood Lane
1578 Driftwood Lane
1578 Driftwood Lane
1578 Driftwood Lane
1578 Driftwood Lane
1578 Driftwood Lane
1578 Driftwood Lane
1578 Driftwood Lane
1578 Driftwood Lane
Courtesy of Evans Real Estate Group
Sold

1578 Driftwood Lane

1578 Driftwood Lane, Grovetown, GA 30813

$408,000
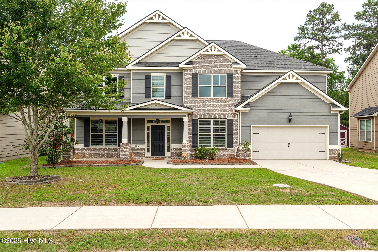
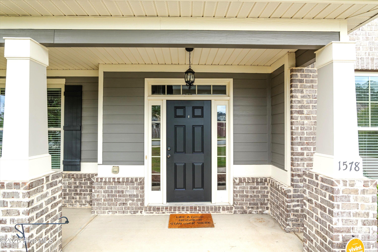
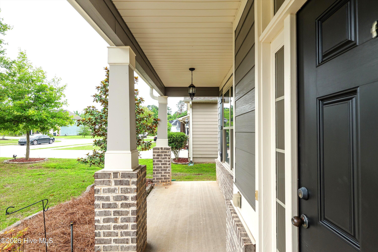
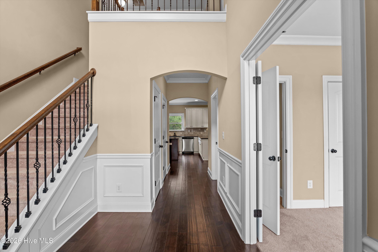
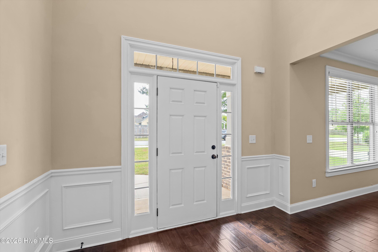
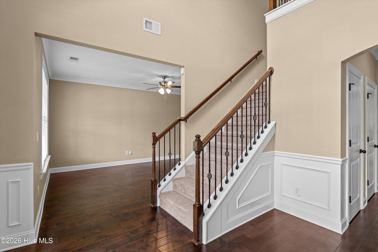
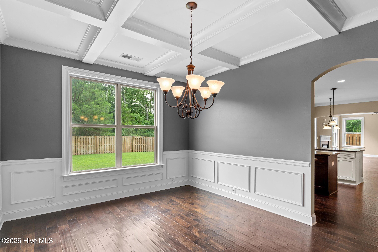
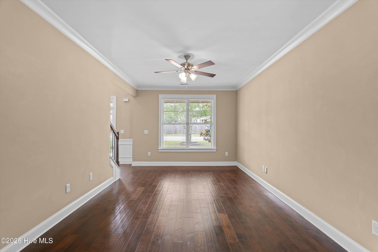
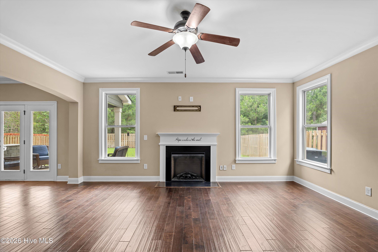
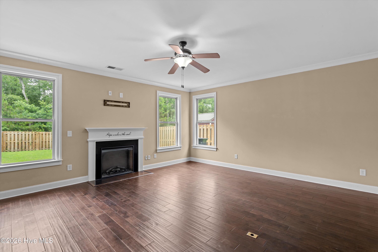
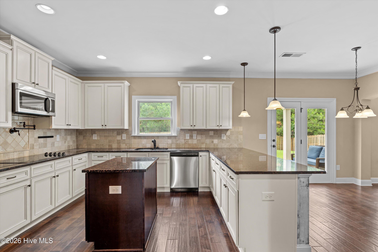
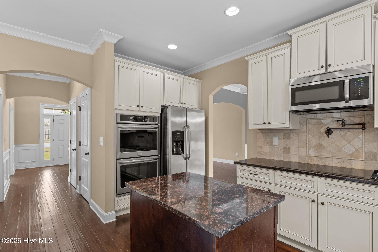
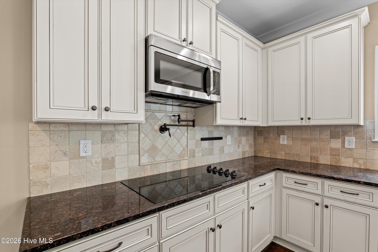
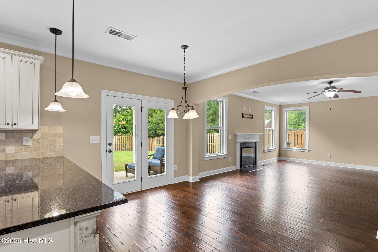
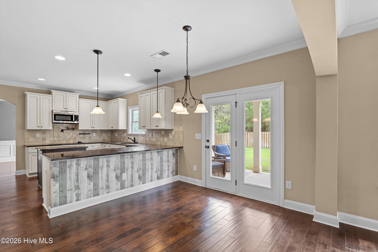
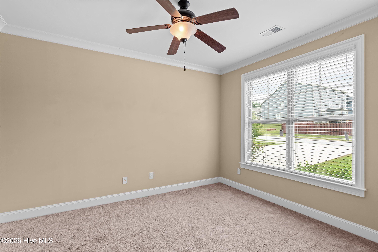
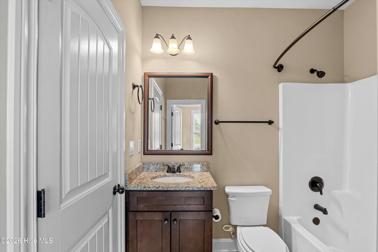
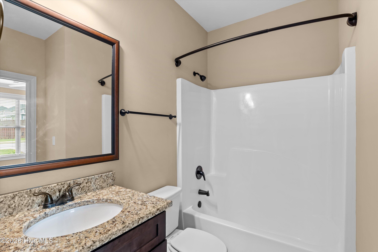
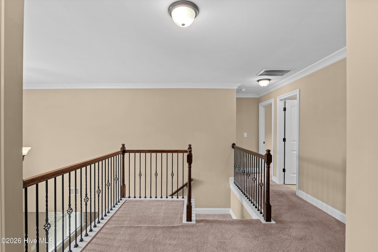
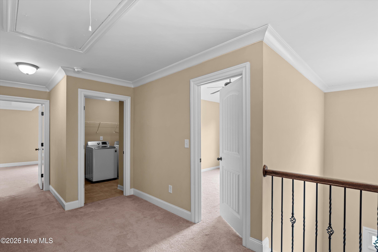
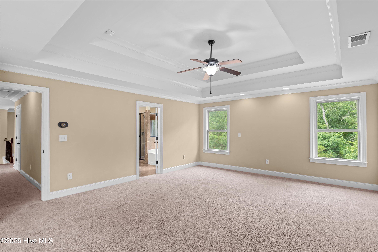
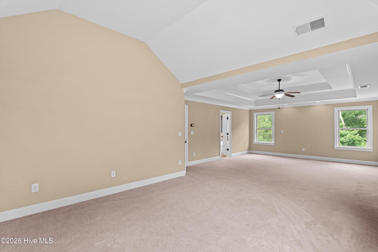
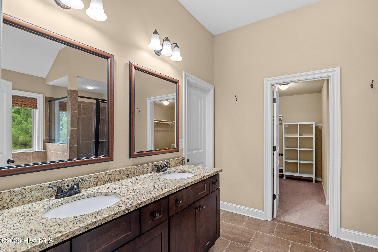
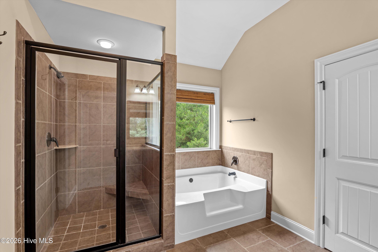
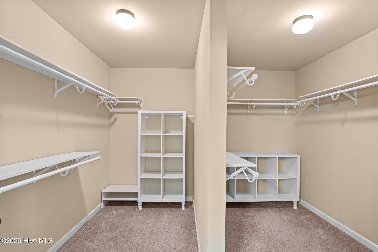
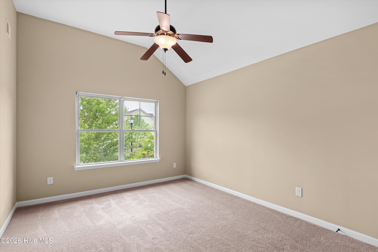
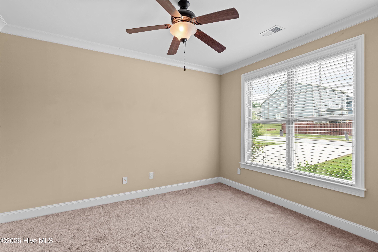
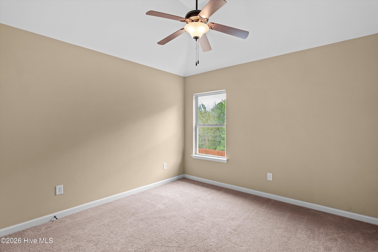
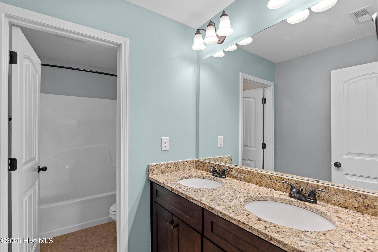
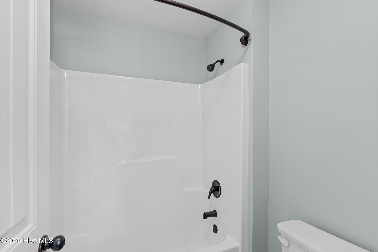
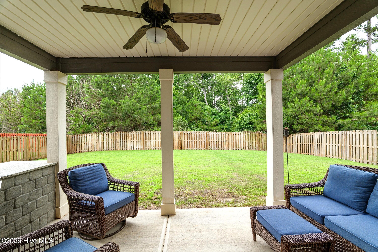
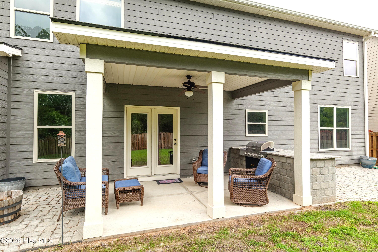
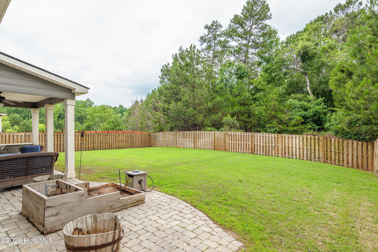
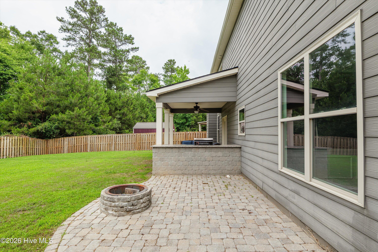
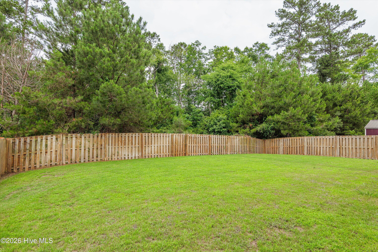
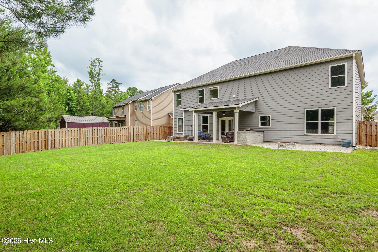
Welcome home to 1578 Driftwood Lane! Located in The Retreat at Baker Place, this 3341 sqft home features 5 bedrooms, 3 bathrooms, a double attached garage, and a spacious privacy fenced backyard. The covered front porch welcomes you in to the spacious and bright foyer that then provides access to the formal living and dining rooms. The dining room features a coffered ceiling, hardwood floors, and judges paneling while the formal living room has hardwood floors and a ceiling fan. Straight ahead from the foyer, you are welcomed into the great room/kitchen that provides hardwood floors, a fireplace, abundant light, and an open floor plan. The kitchen features a bar and an island, stainless appliances, including a double oven, granite countertops, and a tile backsplash. The breakfast room is open to the kitchen and great room and provides access to the covered back porch with an outdoor kitchen. The backyard also has two additional hardscaped areas that feature an area for an herb garden and a fire pit located on the opposite side. Finishing off the main level, you will discover the 5th bedroom and full bathroom. Upstairs, there is a large landing that overlooks the 2 story foyer and leads to the additional bedrooms and laundry room. The primary bedroom features a dramatic double trey ceiling, an oversized walk-in closet, and an attached bathroom. The bathroom provides a garden tub, separate tile shower, granite countertops, a double vanity, and a water closet. You will find 3 additional bedrooms upstairs as well as a bathroom with granite countertops, a double vanity, and a tub/shower combination. Schedule your appointment today to see 1578 Driftwood Lane.

5
beds

3
baths

3,328 Sq.Ft. LIVING AREA

9,148 Sq.Ft. lot

Jaime Putnam

Jaime Putnam

Features & Amenities

Interior

  • total bedrooms5
  • Total bathrooms3
  • full bathrooms3
  • Flooring Carpet, Ceramic Tile, Hardwood
  • APPLIANCES Built-In Microwave, Built-In Electric Oven, Washer, Refrigerator, Ice Maker, Dryer, Disposal, Dishwasher, Cooktop
  • other interior Features Walk-in Closet(s), Entrance Foyer, Pantry, Blinds/Shades, Eat-in Kitchen, Walk-In Closet(s)

Area & Lot

  • Status Sold
  • Date Sold July 28, 2026
  • Living Area3,328 Sq.Ft.
  • Total Area3,328 Sq.Ft.
  • Lot Area9,148 Sq.Ft.
  • MLS® ID100582505
  • TypeResidential
  • YEAR BUILT2015
  • NeighborhoodGrovetown
  • View DescriptionSee Remarks
  • Elementary SchoolBaker Place Elementary
  • Middle SchoolColumbia
  • High SchoolGrovetown High

Exterior

  • STORIES2
  • Garage Space2.0
  • water SourcePublic
  • utilitiesOther
  • PoolNone
  • roofComposition
  • lot featuresLandscaped, Sprinklers in Front, Sprinklers in Rear
  • parkingAttached, Garage Door Opener, Garage, Storage
  • HEAT TYPEFireplace(s), Electric
  • AIR CONDITIONINGCentral Air, Ceiling Fan(s)
  • sewerPublic Sewer
  • SubstructureSlab
  • HOA AmenitiesCommunity Pool, Playground, Sidewalks
  • security FeaturesSmoke Detector(s)
  • other exterior FeaturesOutdoor Grill, Thermal Doors

Financial

  • Sales Price$408,000
  • HOA $460/yr
  • Zoning R3

Grovetown

Explore

Buying, selling, or just exploring?

Real estate is more than a transaction — it’s a big life moment. I’m here to guide you through it with knowledge, care, and commitment. Whether you're ready to move forward or just have a few questions, I’d love to connect and learn how I can help.

Follow Jaime on Instagram