Leave a Message

Thank you for your message. I will be in touch with you shortly.

259 Dublin Lp
259 Dublin Lp
259 Dublin Lp
259 Dublin Lp
259 Dublin Lp
259 Dublin Lp
259 Dublin Lp
259 Dublin Lp
259 Dublin Lp
259 Dublin Lp
259 Dublin Lp
259 Dublin Lp
259 Dublin Lp
259 Dublin Lp
259 Dublin Lp
259 Dublin Lp
259 Dublin Lp
259 Dublin Lp
259 Dublin Lp
259 Dublin Lp
259 Dublin Lp
259 Dublin Lp
259 Dublin Lp
259 Dublin Lp
259 Dublin Lp
259 Dublin Lp
259 Dublin Lp
259 Dublin Lp
259 Dublin Lp
259 Dublin Lp
259 Dublin Lp
259 Dublin Lp
259 Dublin Lp
259 Dublin Lp
259 Dublin Lp
259 Dublin Lp
259 Dublin Lp
259 Dublin Lp
259 Dublin Lp
259 Dublin Lp
259 Dublin Lp
259 Dublin Lp
259 Dublin Lp
259 Dublin Lp
259 Dublin Lp
259 Dublin Lp
259 Dublin Lp
259 Dublin Lp
259 Dublin Lp
259 Dublin Lp
259 Dublin Lp
259 Dublin Lp
259 Dublin Lp
259 Dublin Lp
259 Dublin Lp
259 Dublin Lp
259 Dublin Lp
259 Dublin Lp
259 Dublin Lp
259 Dublin Lp
SEE ALL PHOTOS
259 Dublin Lp
259 Dublin Lp
259 Dublin Lp
259 Dublin Lp
259 Dublin Lp
259 Dublin Lp
259 Dublin Lp
259 Dublin Lp
259 Dublin Lp
259 Dublin Lp
259 Dublin Lp
259 Dublin Lp
259 Dublin Lp
259 Dublin Lp
259 Dublin Lp
259 Dublin Lp
259 Dublin Lp
259 Dublin Lp
259 Dublin Lp
259 Dublin Lp
259 Dublin Lp
259 Dublin Lp
259 Dublin Lp
259 Dublin Lp
259 Dublin Lp
259 Dublin Lp
259 Dublin Lp
259 Dublin Lp
259 Dublin Lp
259 Dublin Lp
259 Dublin Lp
259 Dublin Lp
259 Dublin Lp
259 Dublin Lp
259 Dublin Lp
259 Dublin Lp
259 Dublin Lp
259 Dublin Lp
259 Dublin Lp
259 Dublin Lp
259 Dublin Lp
259 Dublin Lp
259 Dublin Lp
259 Dublin Lp
259 Dublin Lp
259 Dublin Lp
259 Dublin Lp
259 Dublin Lp
259 Dublin Lp
259 Dublin Lp
259 Dublin Lp
259 Dublin Lp
259 Dublin Lp
259 Dublin Lp
259 Dublin Lp
259 Dublin Lp
259 Dublin Lp
259 Dublin Lp
259 Dublin Lp
259 Dublin Lp
Sold

259 Dublin Lp

259 Dublin Lp, Grovetown, GA 30813

$480,000
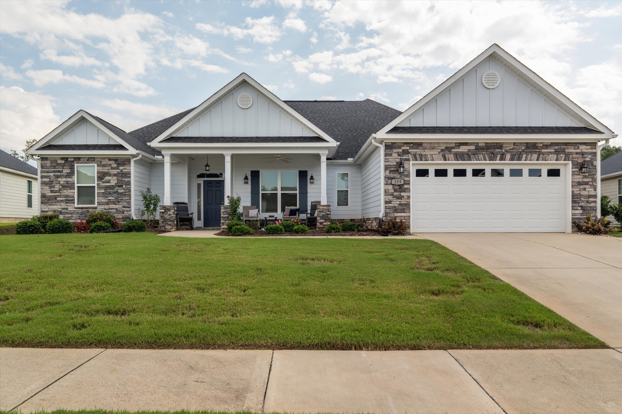
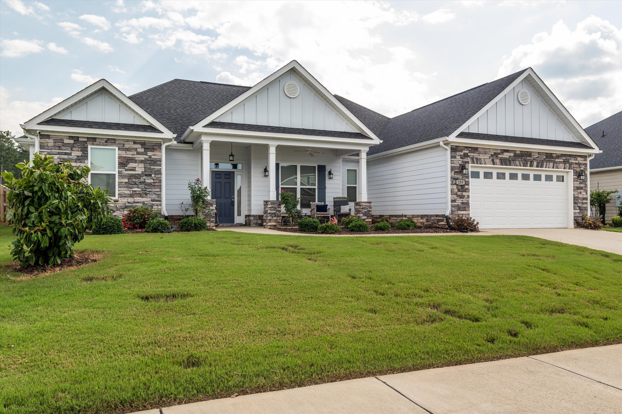
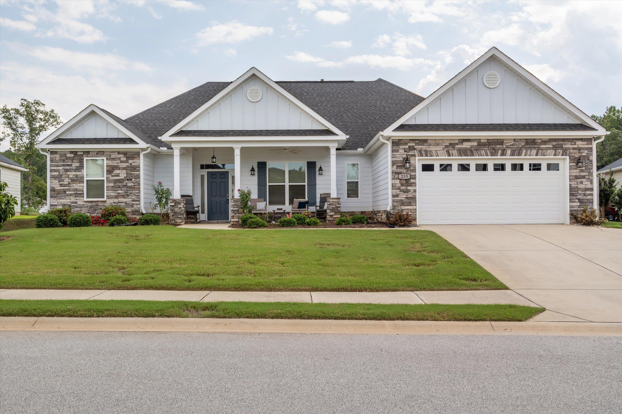
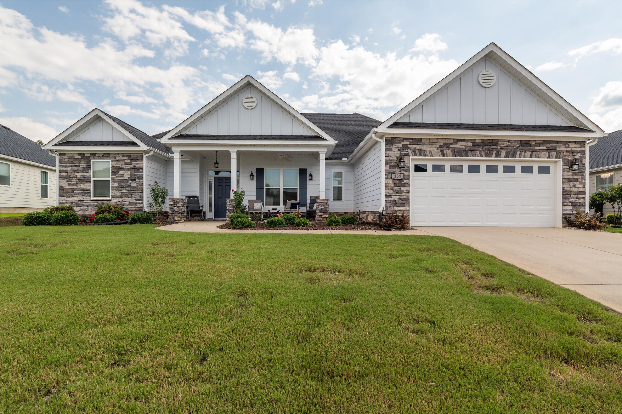
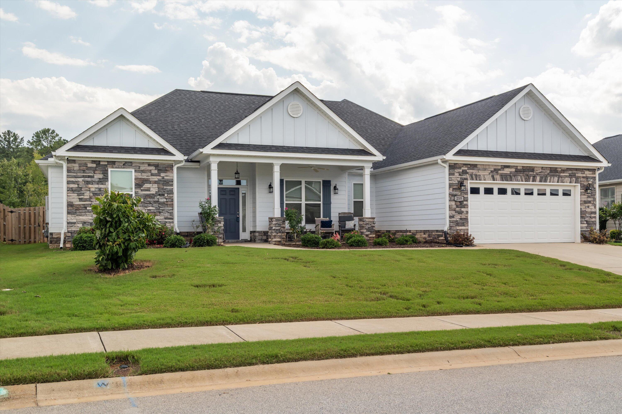
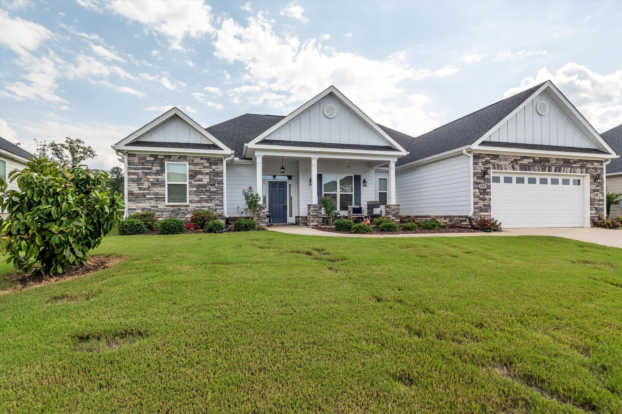
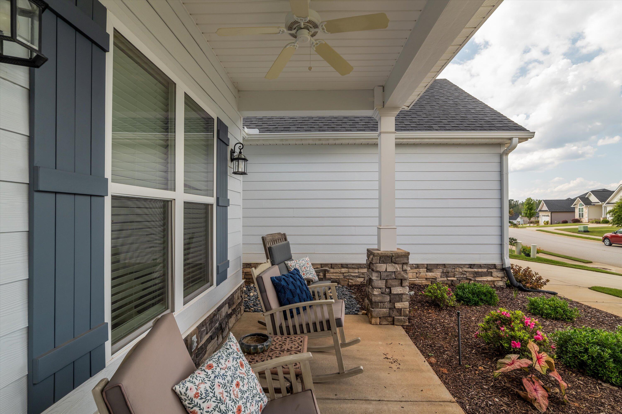
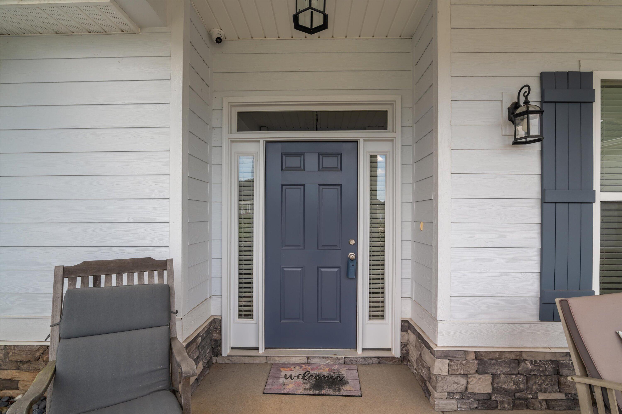
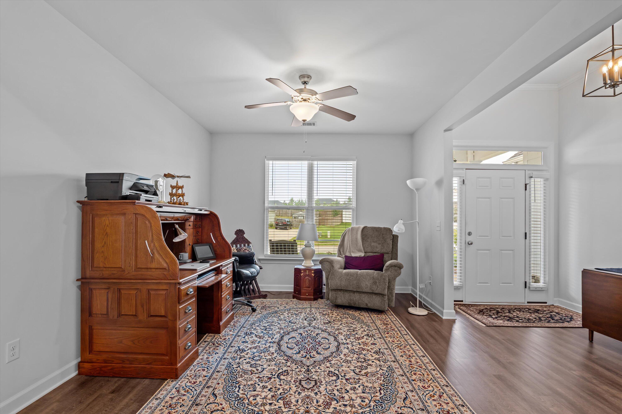
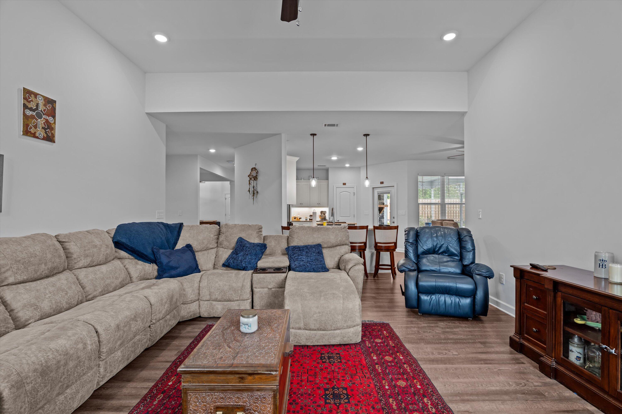
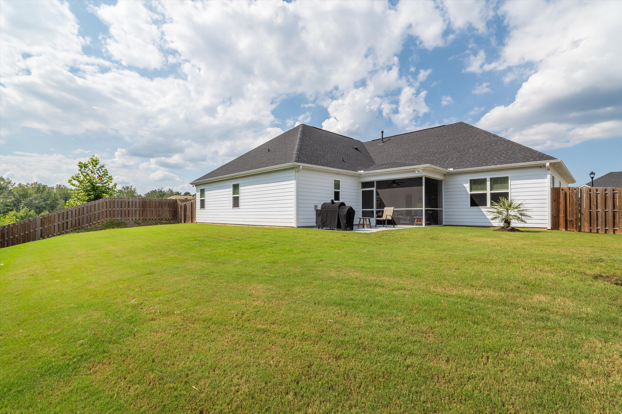
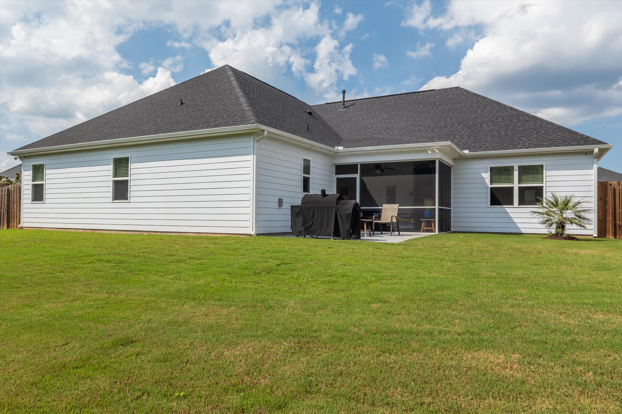
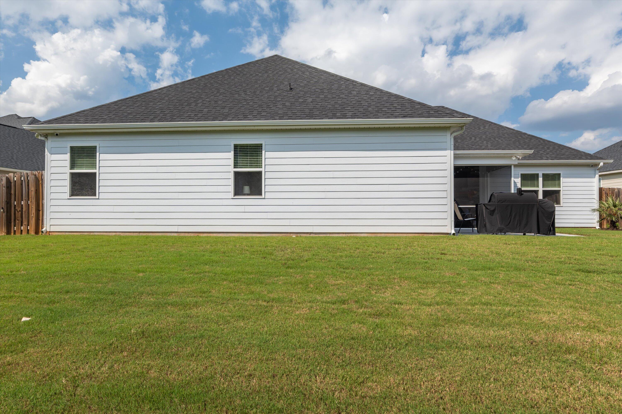
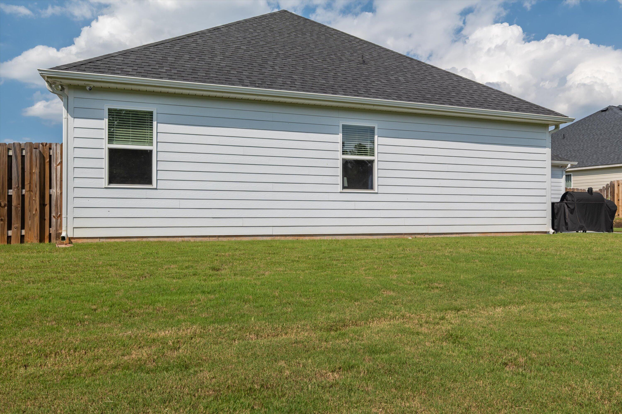
2.5% Assumable Loan! Welcome to 259 Dublin Loop, your dream home in Kelarie, one of Grovetown's most desirable communities! This stunning 4-bedroom, 3.5-bath residence offers the perfect blend of luxury, comfort, and modern living.
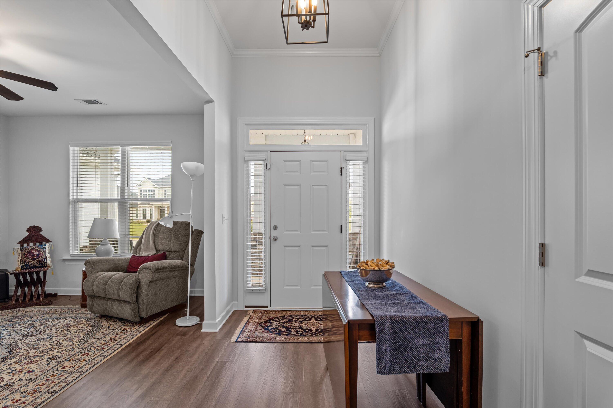
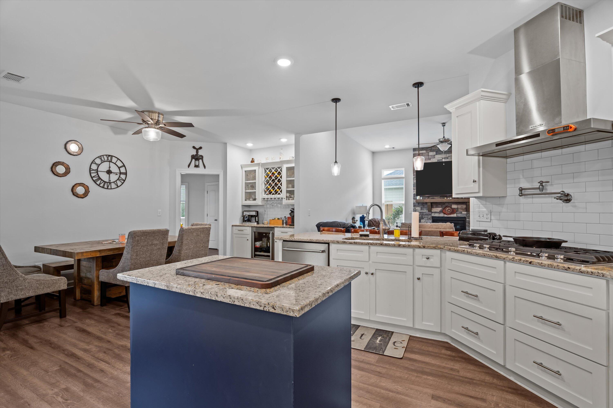
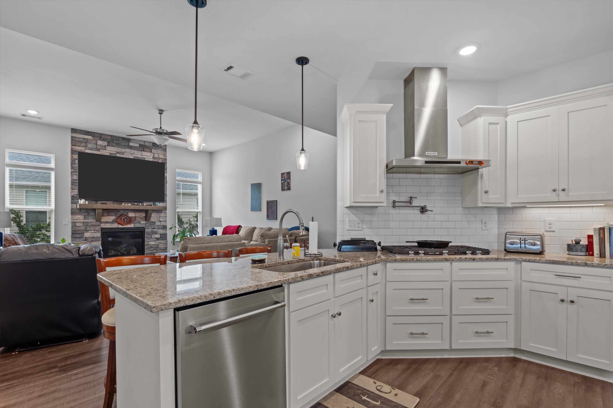
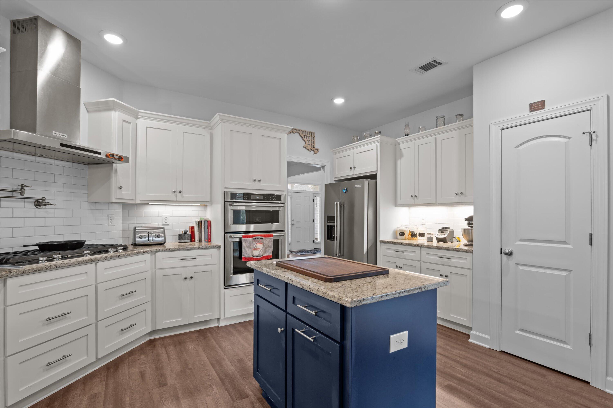
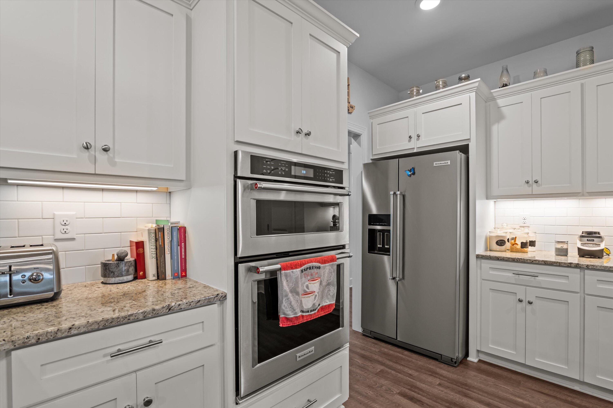
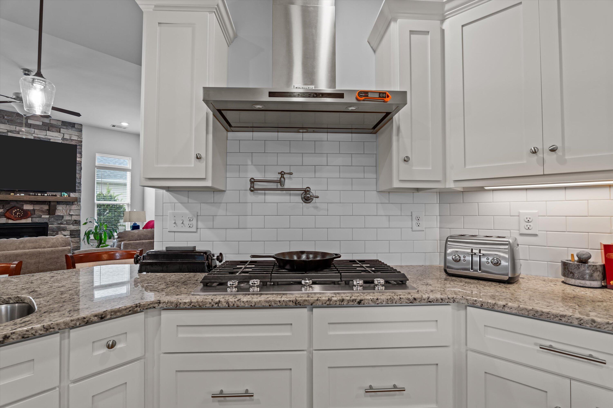
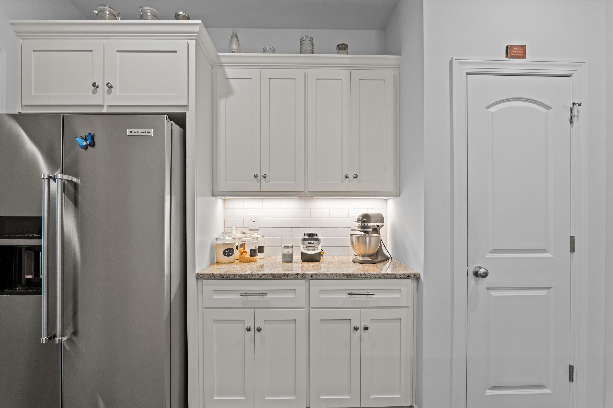
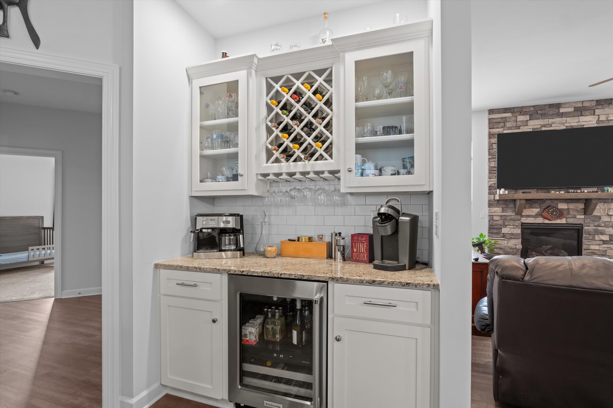
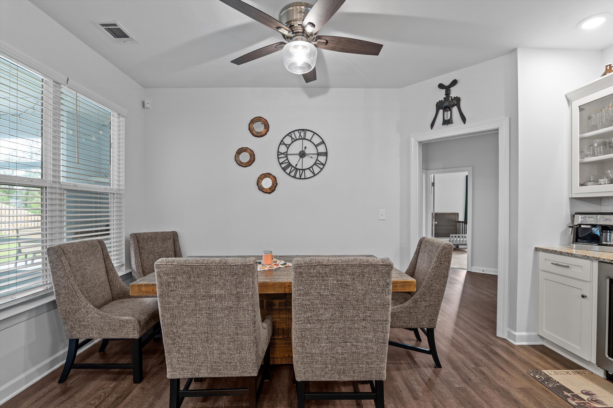
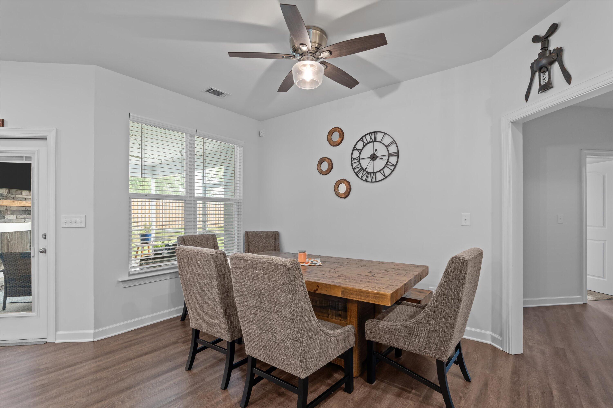
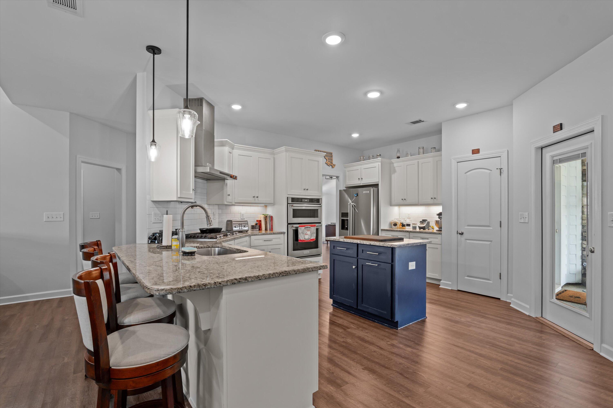
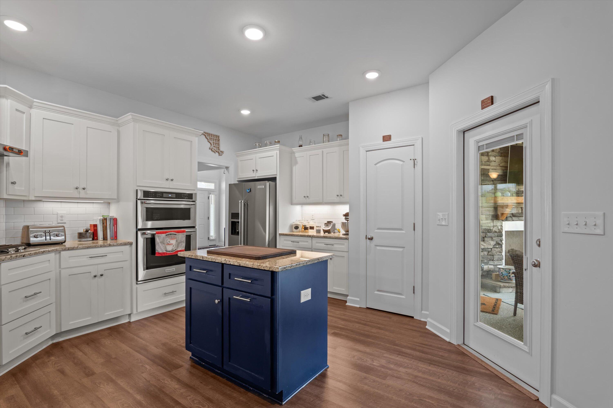
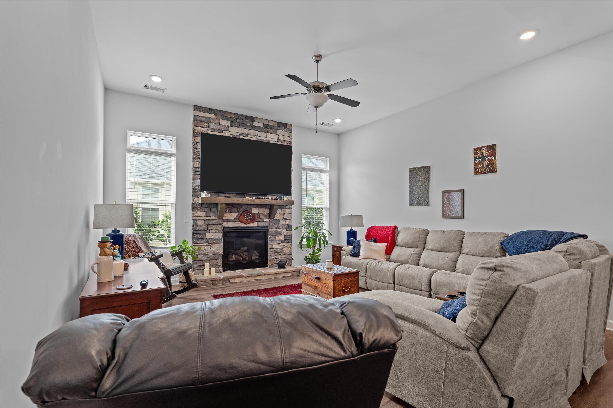
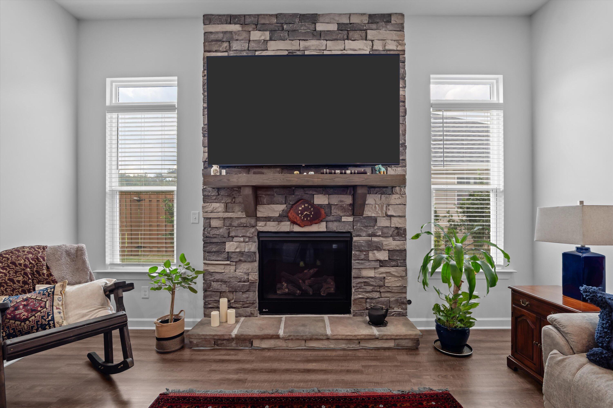
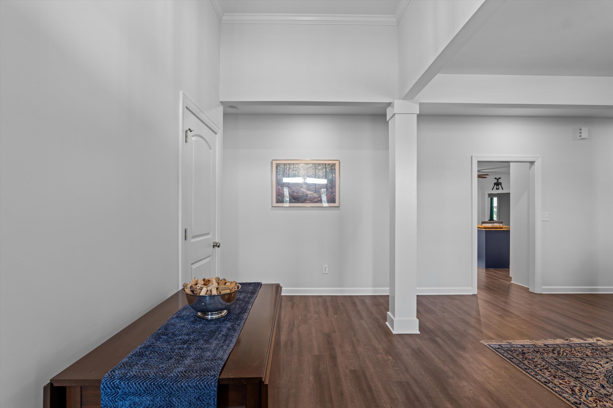
Step inside to discover an inviting open layout adorned with stylish LVP flooring throughout all common spaces. The heart of the home is the chef's kitchen, where culinary dreams come to life. Boasting beautiful granite countertops, a gas cook range with a pot filler, double ovens, and abundant pantry space, this kitchen is a true delight for any home chef. A built-in wine and coffee bar with a wine rack and fridge makes entertaining a breeze, while the spacious great room features a gorgeous stacked stone gas ventless fireplace, perfect for cozy evenings.
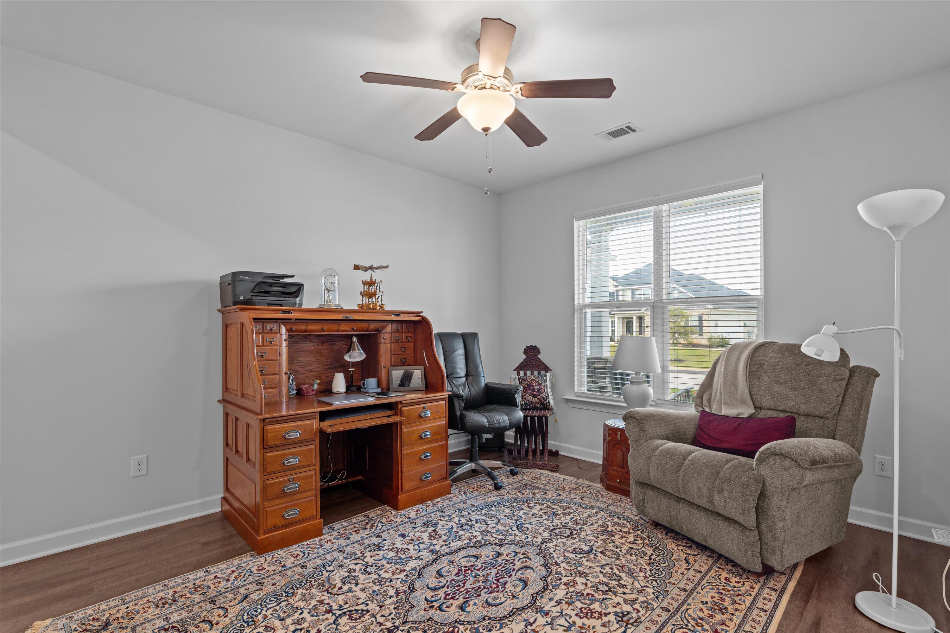
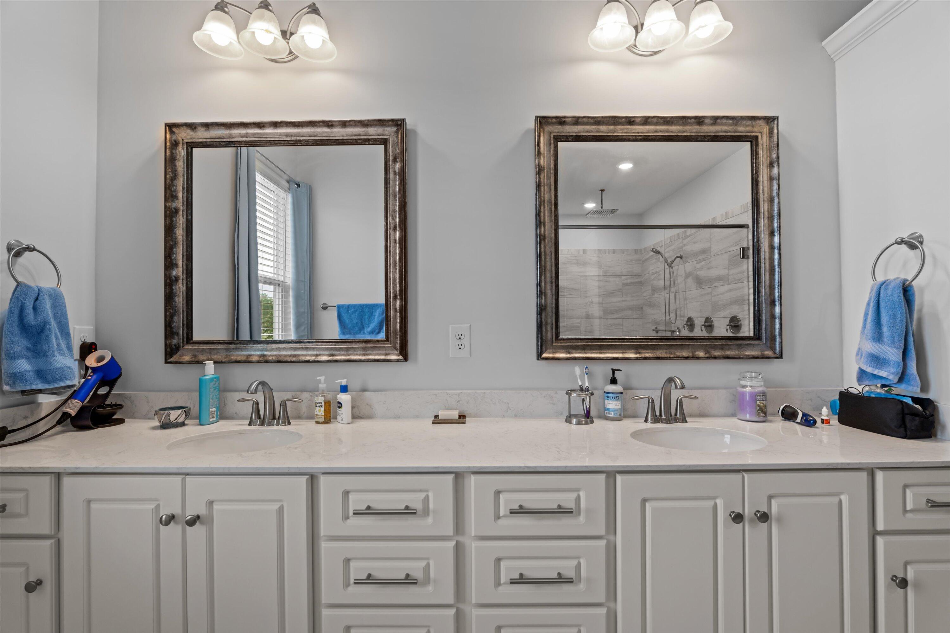
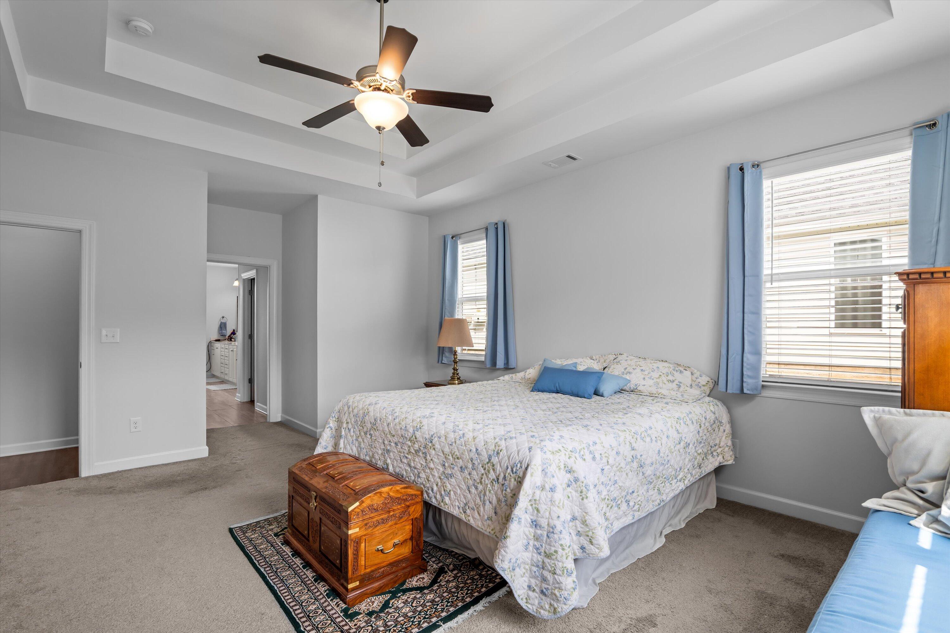
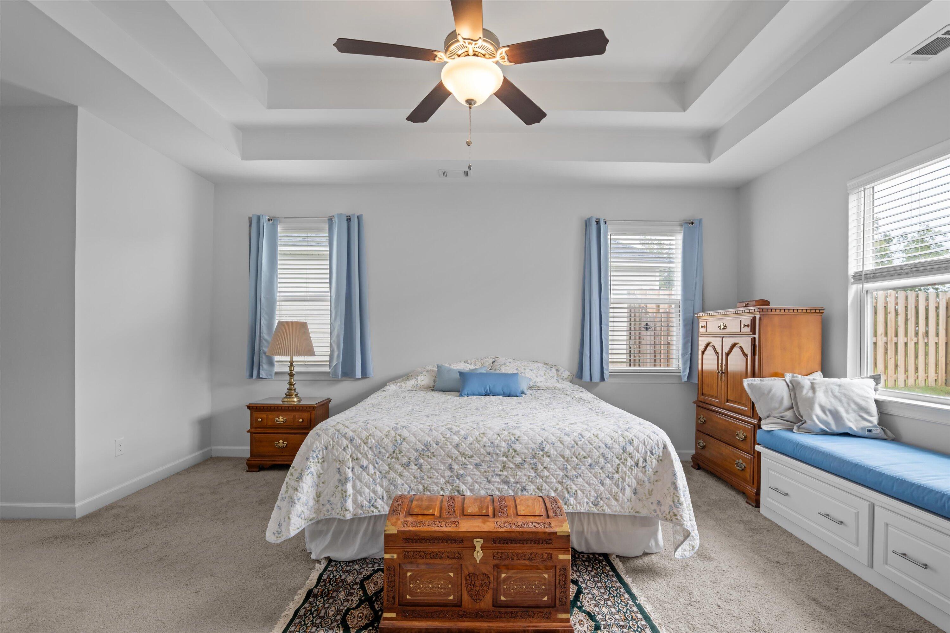
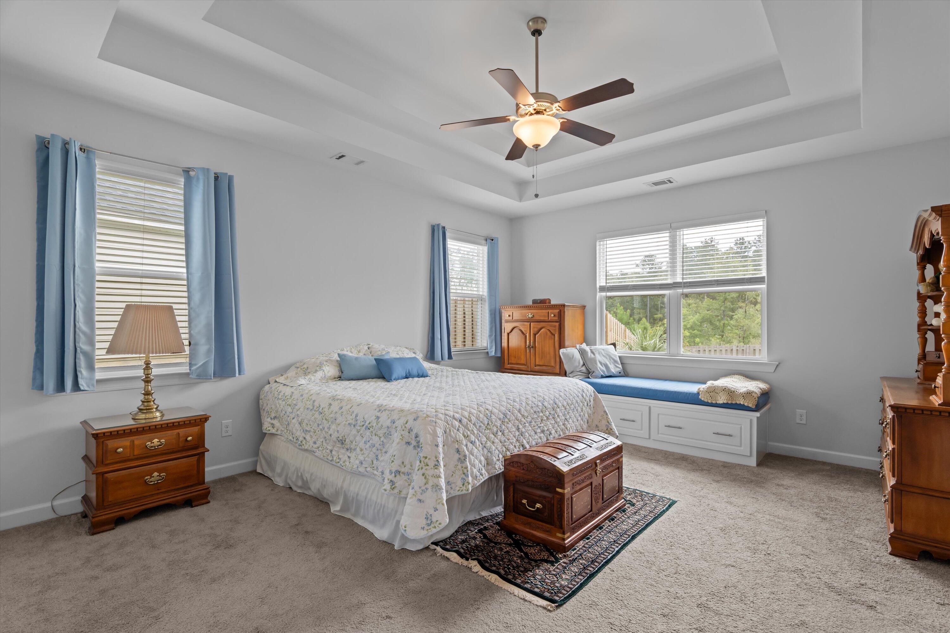
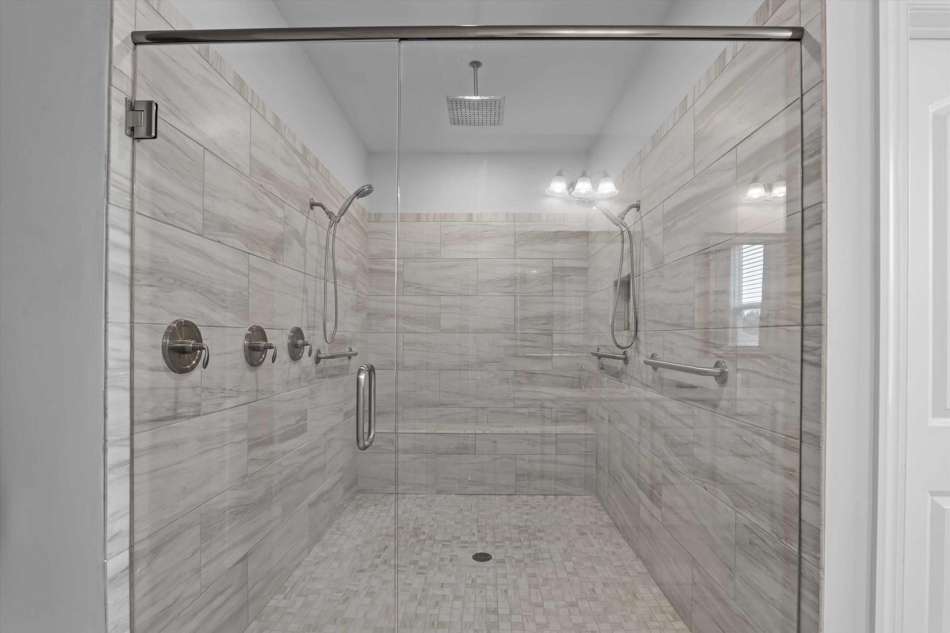
The luxurious owner's suite is a true retreat, featuring an oversized tiled shower with dual shower heads, including a rain shower head, and heated tile flooring. With two walk-in closets, dual vanities, and a charming built-in window seat, you'll find comfort and elegance at every turn. An additional 11x11 flex room attached to the owner's suite offers versatility, making it ideal for a nursery, office, gym, or ''snore room,'' complete with acoustic insulation for soundproofing and direct access to the screened-in back porch.
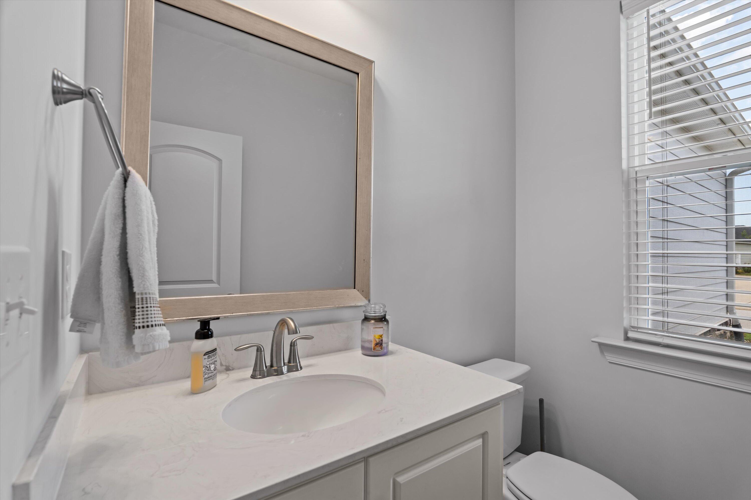
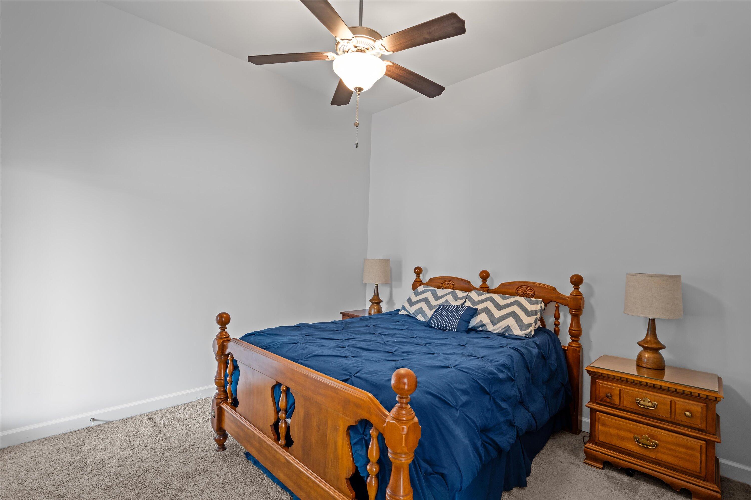
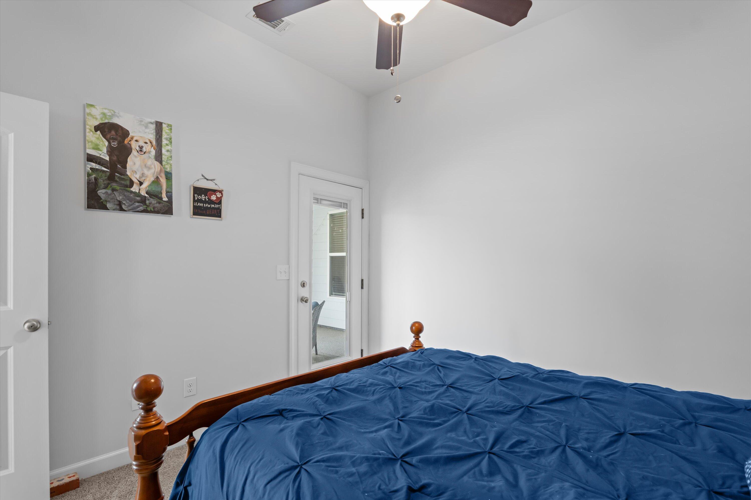
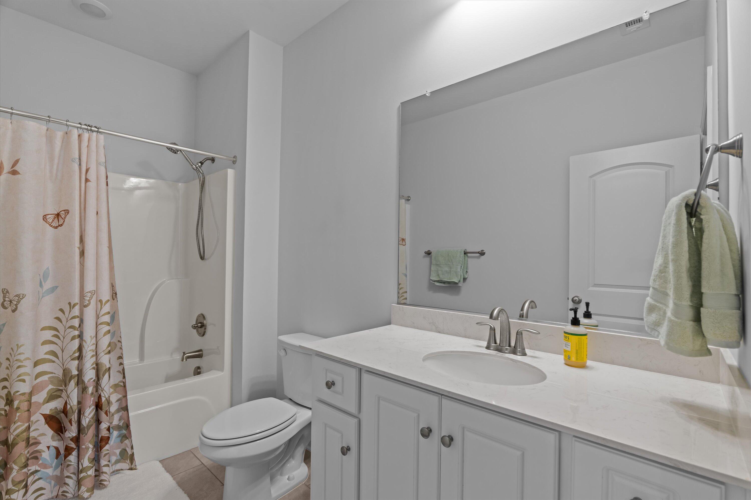
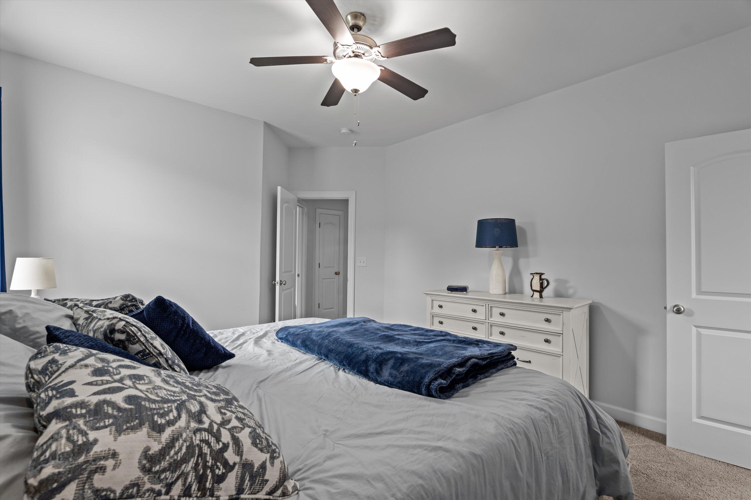
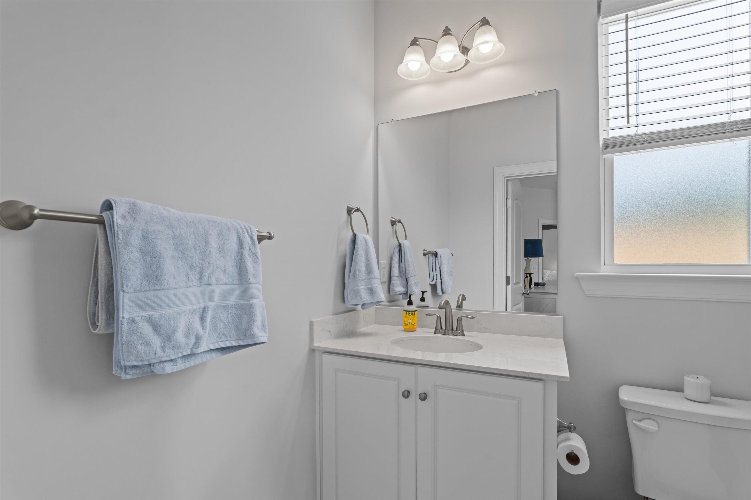
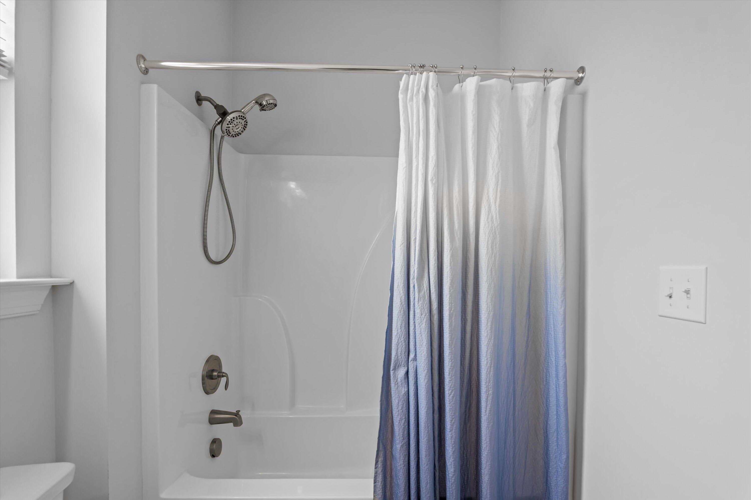
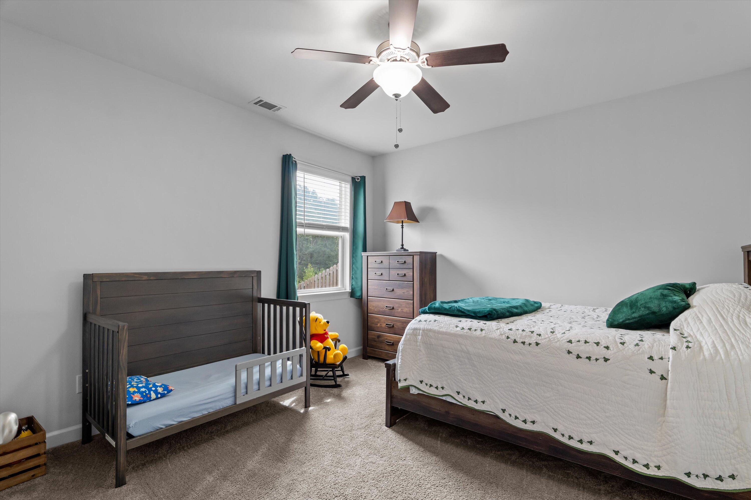
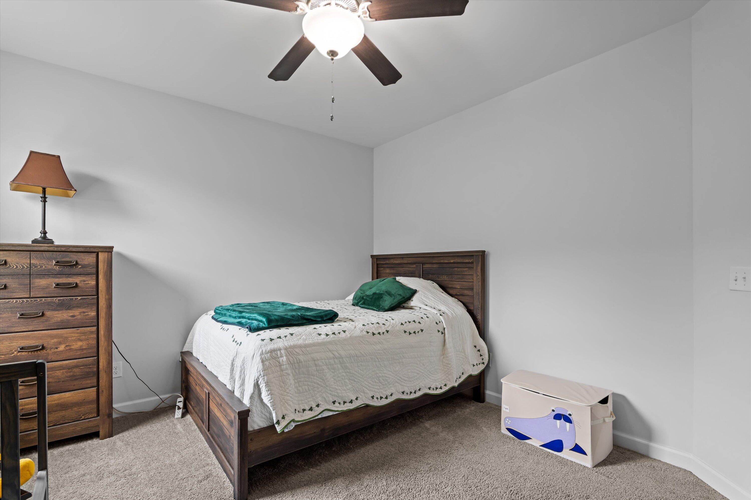
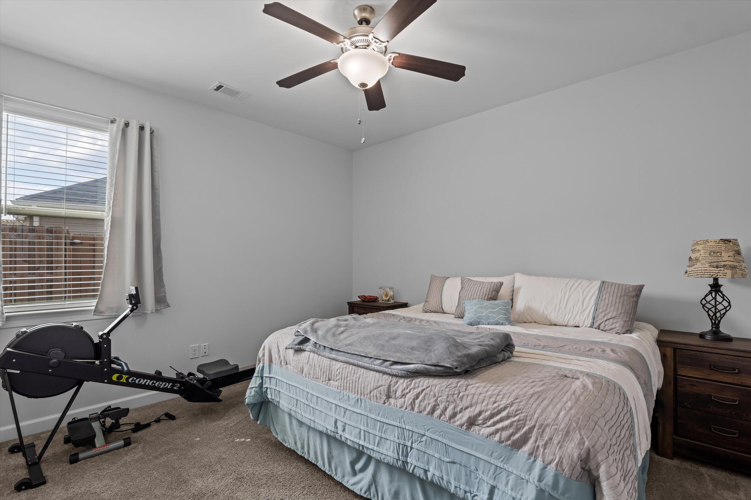
Guests will feel right at home in Bedroom 2, which features an en suite bathroom, making it perfect as a second owner's suite. Bedrooms 3 and 4 share a well-appointed full bath, ensuring everyone has their own space.
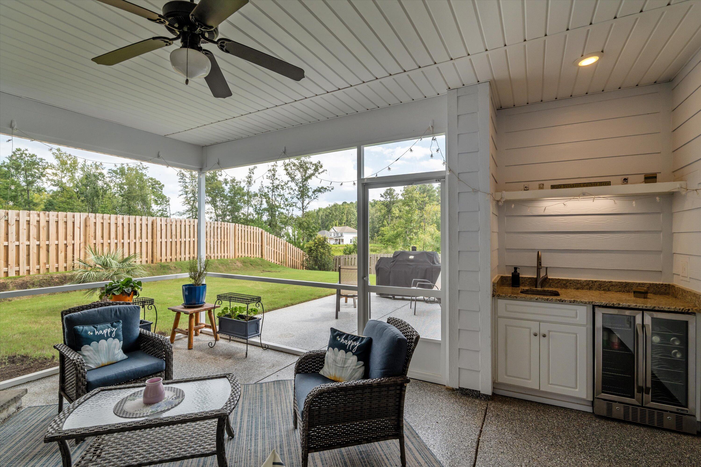
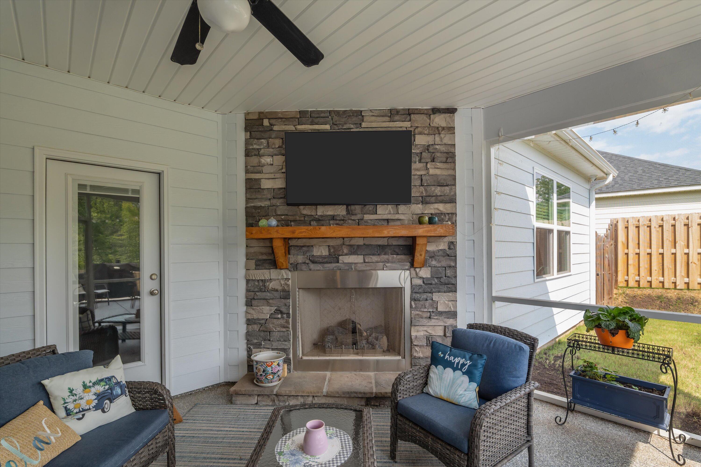
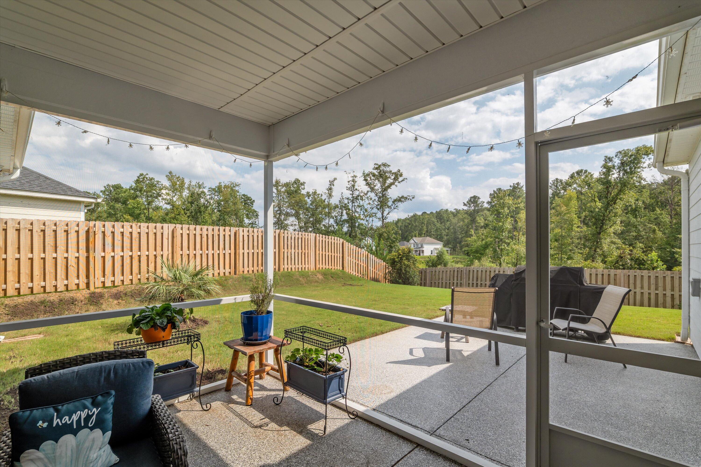
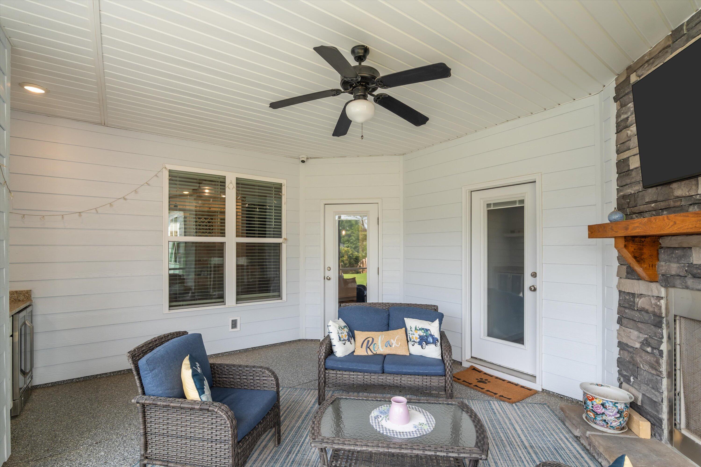
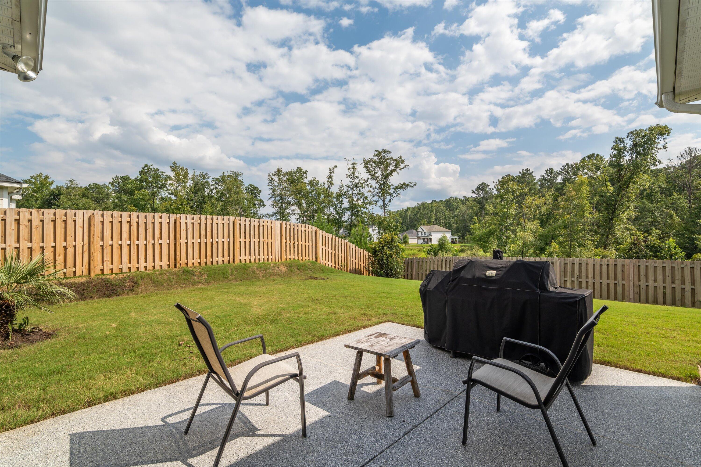
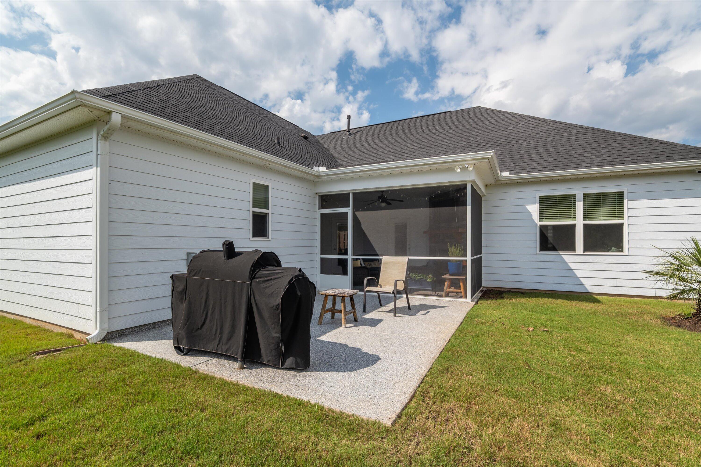
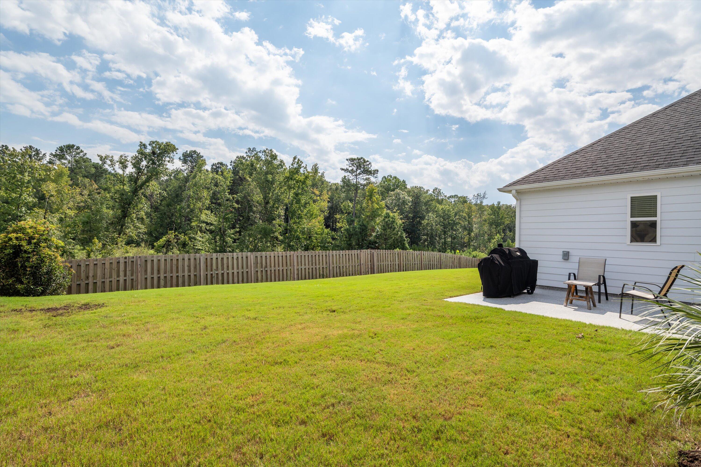
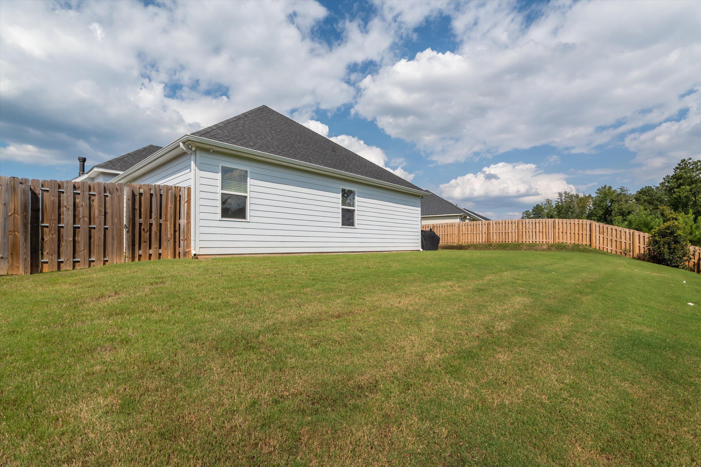
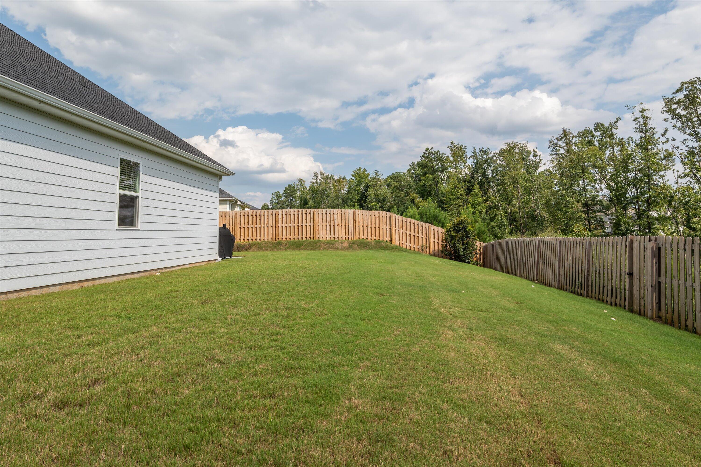
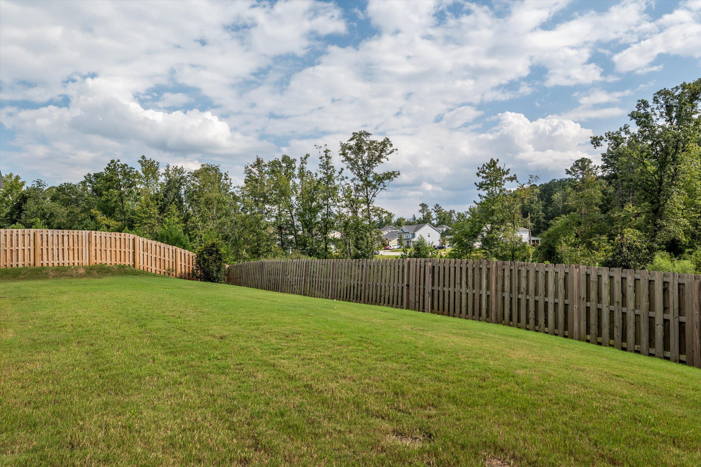
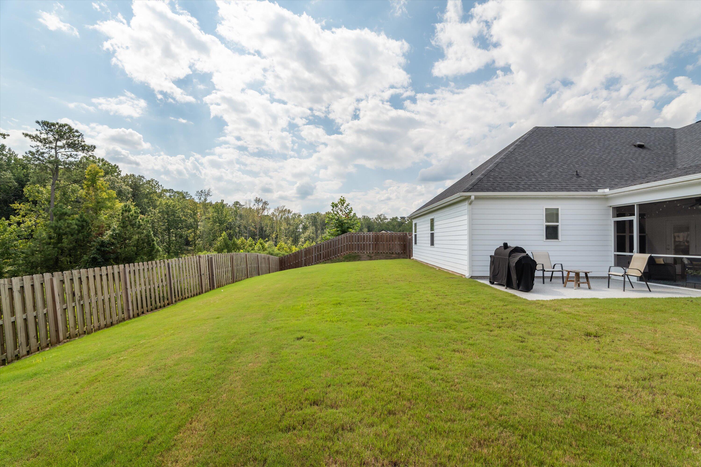
Step outside to an outdoor oasis that's perfect for entertaining. The 13x18 screened-in porch, complete with a stacked stone fireplace and built-in granite counter with sink and beverage refrigerator, is an entertainer's dream. The uncovered patio area is ready for your grill or hot tub, complete with a dedicated hot tub outlet, and the entire rear outdoor space is coated for easy maintenance and surrounded by a 6-foot privacy fence.
Additional highlights of this exceptional home include a tankless water heater for endless hot water, a garage with a built-in workbench and an EV outlet, gutters, security alarm and exterior cameras. Enjoy lightning-fast 1-gig WCFiber internet for all your connectivity needs.
As part of this wonderful community, you'll have access to resort-style amenities, including a pool, pavilion, pool house, hiking trail, and activity field. This home isn't just a place to live; it's a lifestyle waiting for you to embrace! Schedule your private showing today and experience the perfect blend of comfort, elegance, and convenience. Don't miss out on this incredible opportunity! T

4
beds

4
baths

2,852 Sq.Ft. LIVING AREA

0.45 Acres lot

Jaime Putnam

Jaime Putnam

Features & Amenities

Interior

  • total bedrooms4
  • Total bathrooms4
  • full bathrooms3
  • half bathroom1
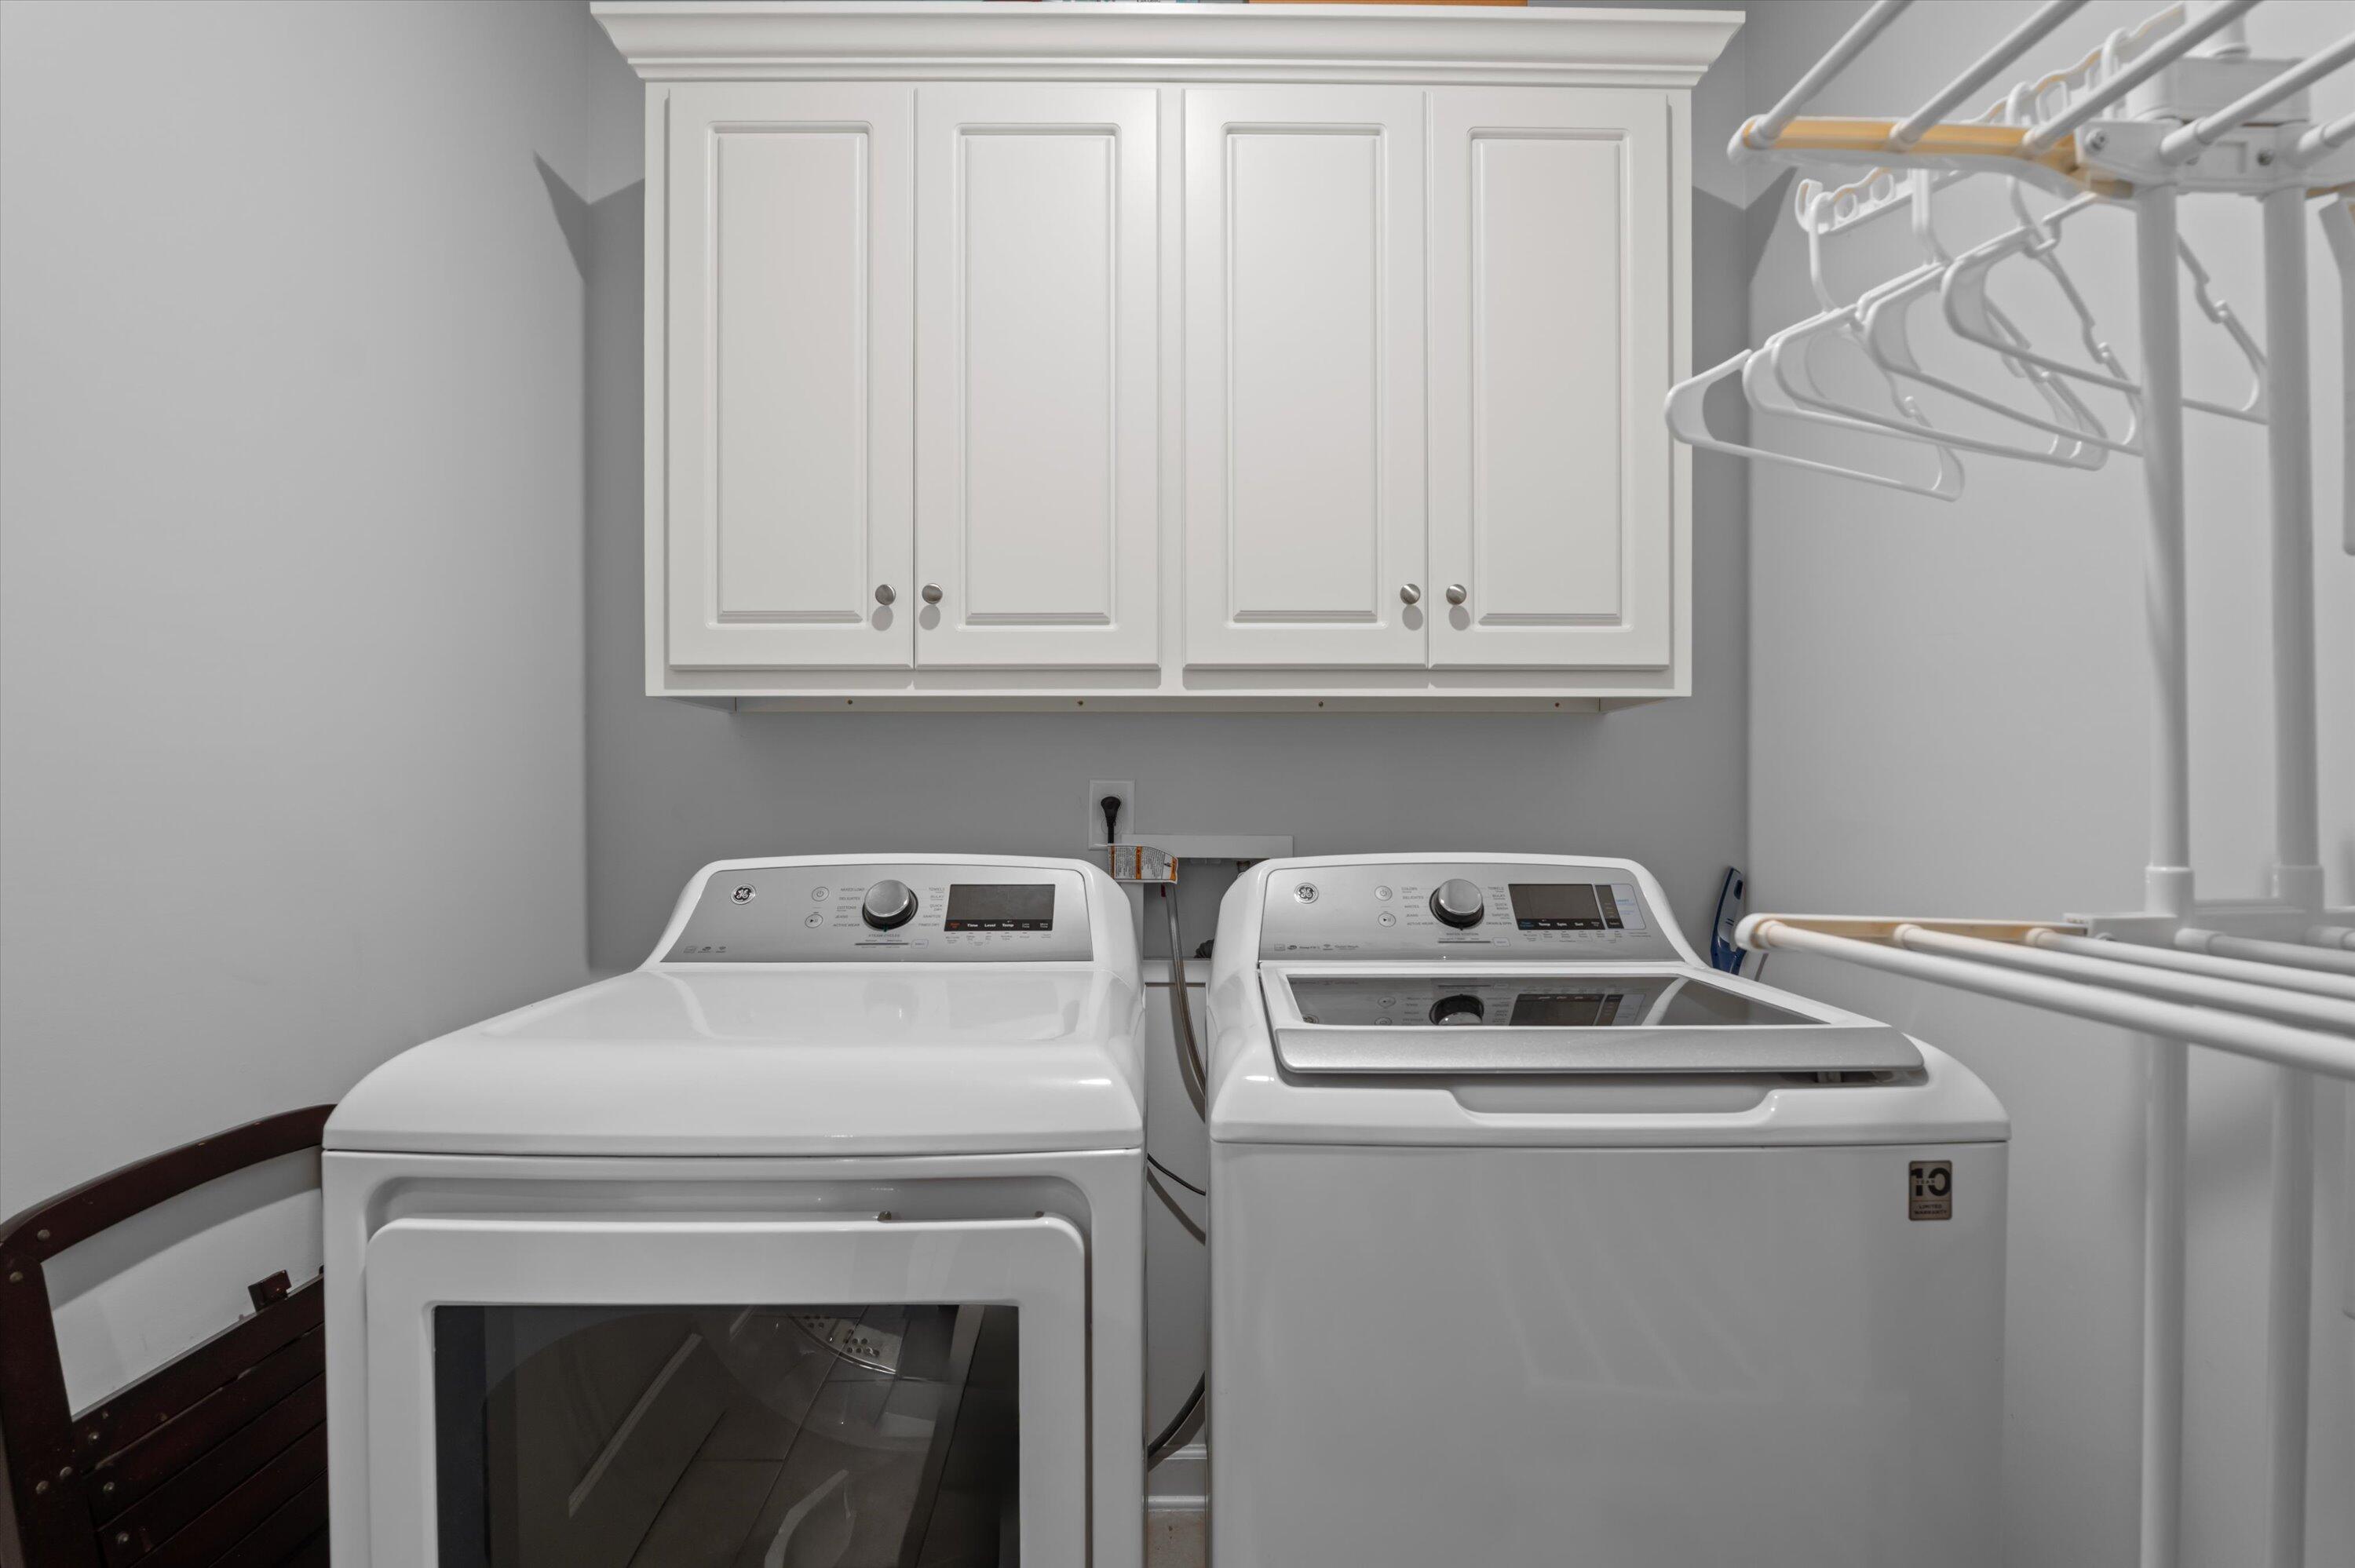
  • Laundry room Washer Hookup
  • Flooring LVT/LVP, Carpet
  • APPLIANCES Built-In Microwave, Range, Disposal, Dishwasher
  • other interior Features Walk-in Closet(s), Entrance Foyer, Pantry, Blinds/Shades, Eat-in Kitchen, Walk-In Closet(s)

Area & Lot

  • Status Sold
  • Date Sold January 5, 2026
  • Living Area2,852 Sq.Ft.
  • Total Area2,852 Sq.Ft.
  • Lot Area0.45 Acres
  • MLS® ID98202580
  • TypeResidential
  • YEAR BUILT2021
  • NeighborhoodGrovetown
  • Elementary SchoolBaker Place Elementary
  • Middle SchoolColumbia
  • High SchoolGrovetown High

Exterior

  • STORIES1
  • roofComposition
  • lot featuresSprinklers in Front, Sprinklers in Rear
  • parkingGarage Door Opener, Garage, Parking Pad
  • HEAT TYPEGas Pack, Fireplace(s)
  • AIR CONDITIONINGCentral Air
  • sewerPublic Sewer
  • SubstructureSlab
  • HOA AmenitiesClubhouse, Community Pool, Sidewalks, Street Lights
  • security FeaturesSmoke Detector(s)

Financial

  • Sales Price$480,000
  • HOA $550/yr

Grovetown

Explore

Buying, selling, or just exploring?

Real estate is more than a transaction — it’s a big life moment. I’m here to guide you through it with knowledge, care, and commitment. Whether you're ready to move forward or just have a few questions, I’d love to connect and learn how I can help.

Follow Jaime on Instagram