
Leave a Message

Thank you for your message. I will be in touch with you shortly.

559 Hampton Drive Wd102
SEE ALL PHOTOS
559 Hampton Drive Wd102
Courtesy of Ivey Realty Associates, Llc
Sold

559 Hampton Drive Wd102

559 Hampton Drive Wd102, North Augusta, SC 29860

$369,900
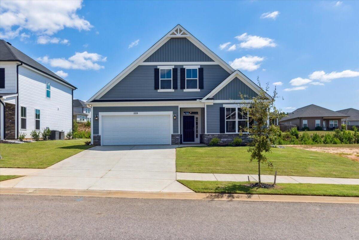
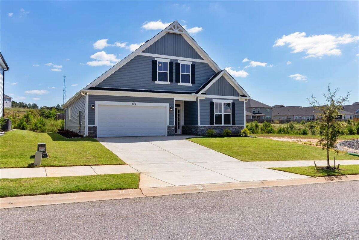
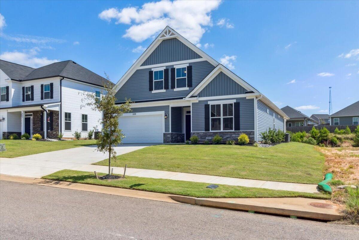
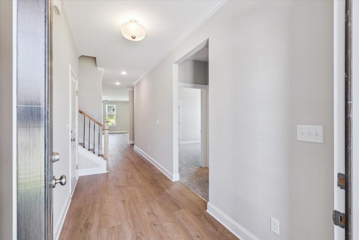
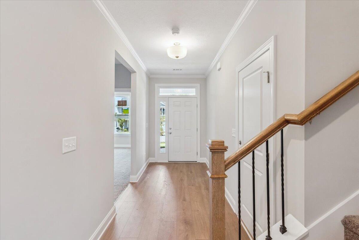
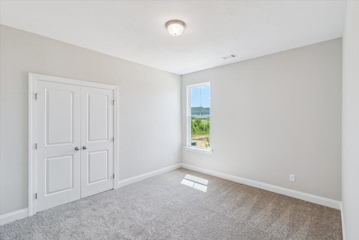
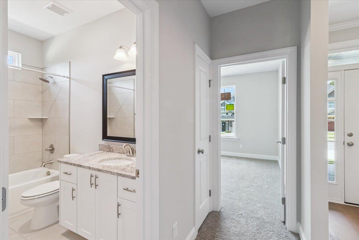
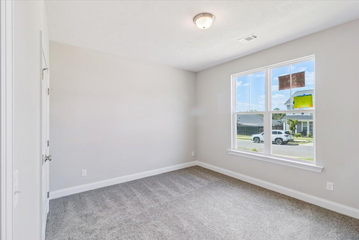
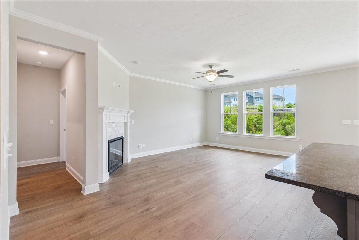
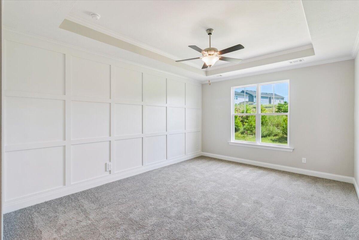
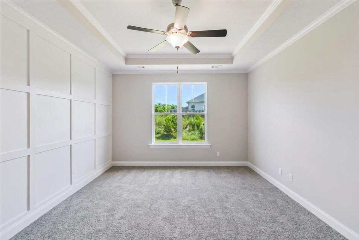
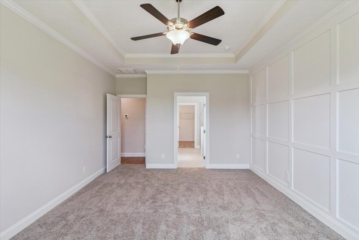
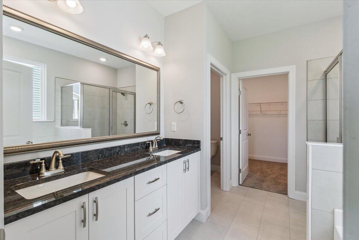
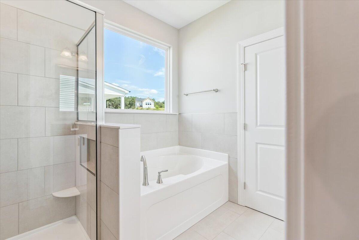
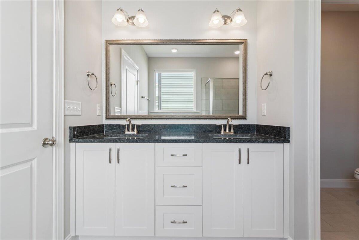
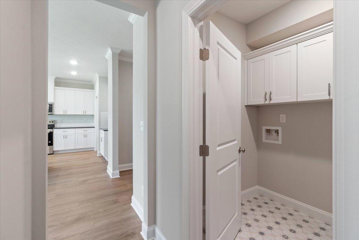
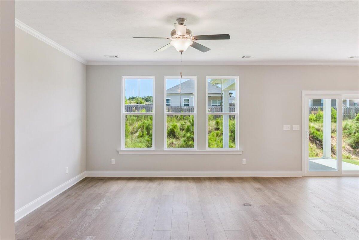
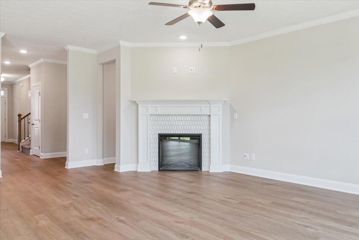
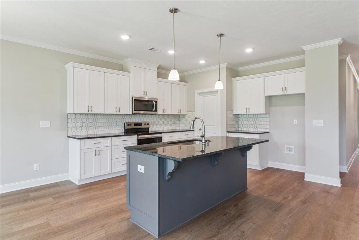
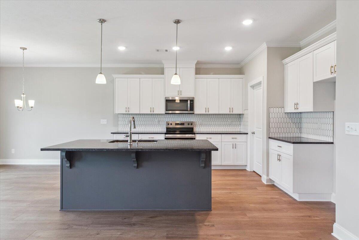
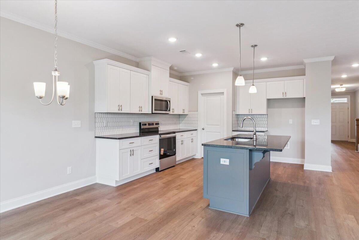
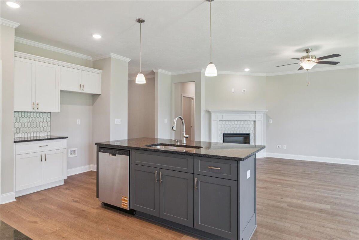
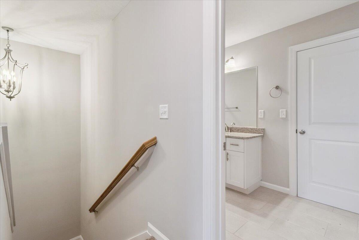
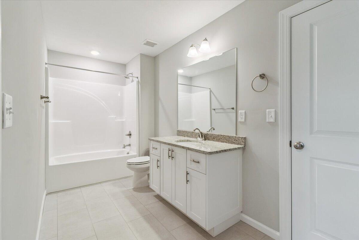
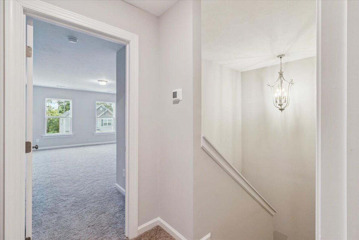
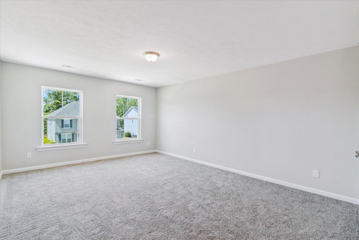
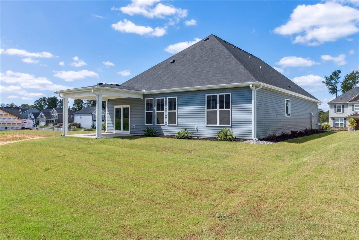
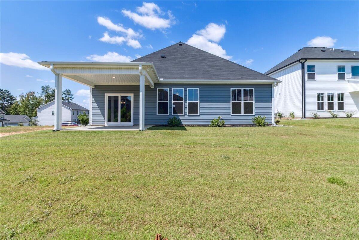
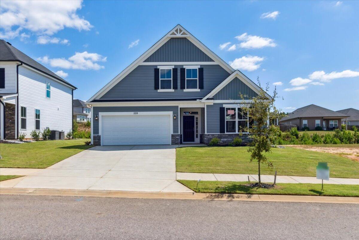
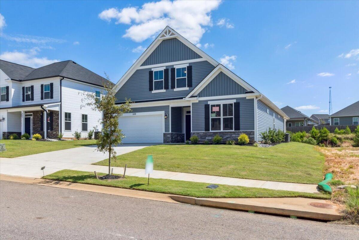
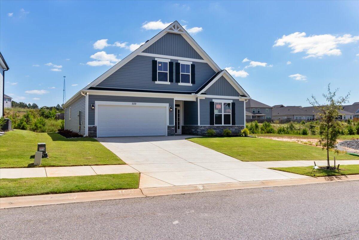
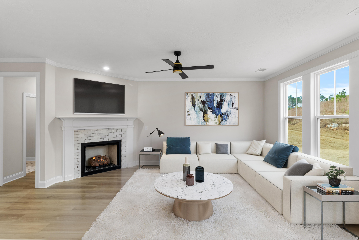
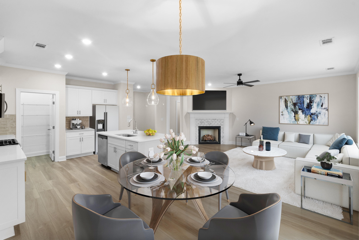
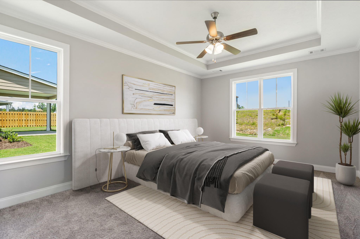
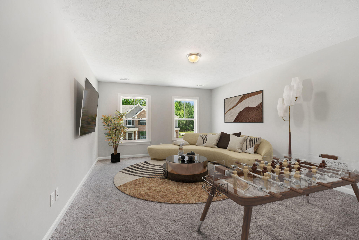
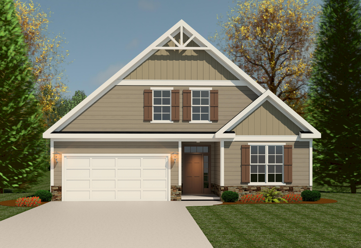
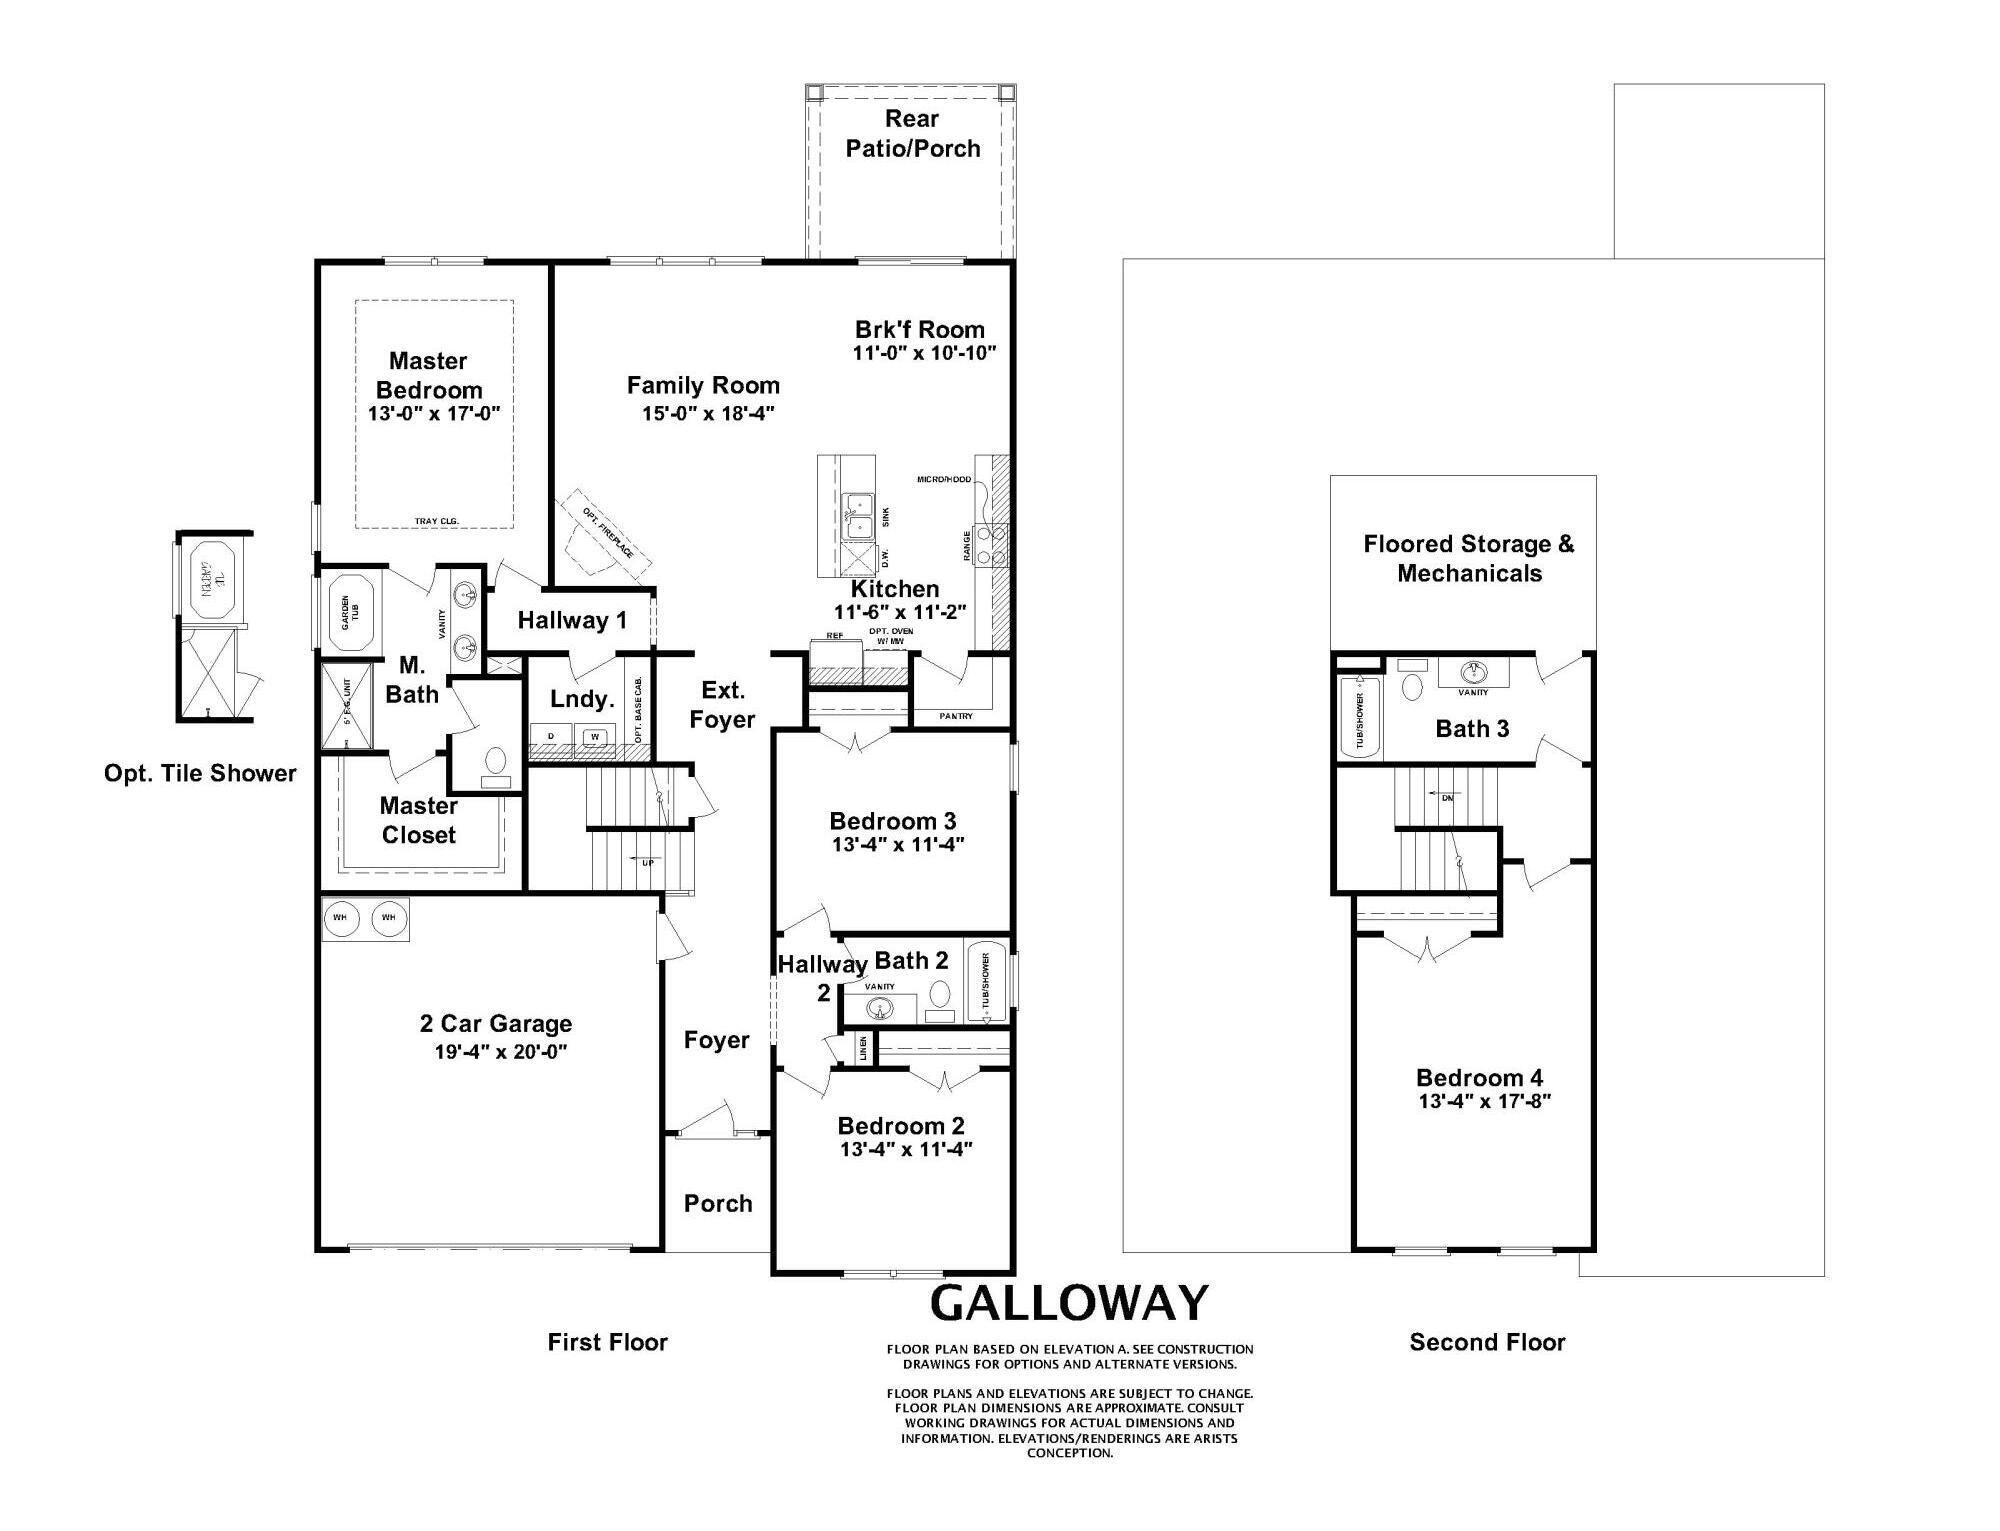
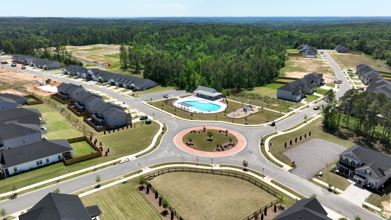
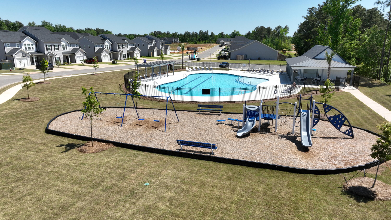
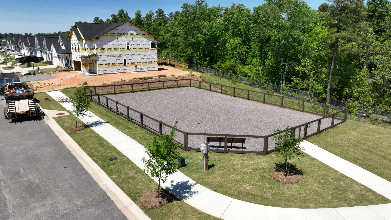
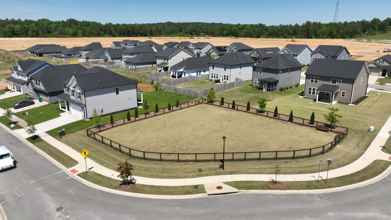
UP TO 12000 BUILDER INCENTIVE must close by 4/30/26. The Galloway plan by Ivey Homes offers all the convenience of single-story living with the advantage of a flex room over the garage for entertainment or a fourth bedroom. There is a large family room, which transitions seamlessly to the kitchen and cafe area on the main floor for uninterrupted space. In addition, this home features a large Master Suite with dual vanities and a spacious walk-in closet, as well as two other bedrooms, another full bath, and laundry on the first floor. Upstairs you'll find a fourth bedroom and another full bath. If you're tired of climbing stairs at the end of a long day, this is the home for you! Every Ivey home is built to above-code IveyWise building standards to include a Home Energy Rating Score (HERS) and Average Annual Energy Savings Guaranteed by third party testing. IveyWise - Energy Efficient, Better Built, Healthier Home. Community amenities include community pool, pavilion, activity park, pet park, playground, sidewalks, streetlights, green spaces, fishing pond and two landscaped entrances. Townhome only residents enjoy year-round residence lawncare, yearly pressure washing, termite coverage, water for irrigation and roof reserve.

4
beds

3
baths

2,270 Sq.Ft. LIVING AREA

7,405 Sq.Ft. lot

Jaime Putnam

Jaime Putnam

Features & Amenities

Interior

  • total bedrooms4
  • Total bathrooms3
  • full bathrooms3
  • Laundry room Dryer Hookup, Washer Hookup
  • Flooring LVT/LVP, Carpet, Ceramic Tile
  • APPLIANCES Vented Exhaust Fan, Built-In Microwave, Range, Disposal, Dishwasher
  • other interior Features Walk-in Closet(s), Entrance Foyer, Kitchen Island, Pantry, Eat-in Kitchen, Walk-In Closet(s)

Area & Lot

  • Status Sold
  • Date Sold April 24, 2026
  • Living Area2,270 Sq.Ft.
  • Total Area2,270 Sq.Ft.
  • Lot Area7,405 Sq.Ft.
  • MLS® ID98195938
  • TypeResidential
  • YEAR BUILT2025
  • Elementary SchoolMerriwether
  • Middle SchoolMerriwether
  • High SchoolStrom Thurmond

Exterior

  • STORIES2
  • water SourcePublic
  • utilitiesCable Available
  • roofComposition
  • lot featuresSee Remarks, Landscaped, Sprinklers in Front, Sprinklers in Rear, Other
  • parkingAttached, Concrete, Garage
  • HEAT TYPEHeat Pump, Fireplace(s), Electric, Forced Air
  • AIR CONDITIONINGCentral Air, Ceiling Fan(s), Heat Pump
  • sewerPublic Sewer
  • SubstructureSlab
  • HOA AmenitiesClubhouse, Community Pool, Park, Playground, Sidewalks, Street Lights
  • security FeaturesSmoke Detector(s)
  • other exterior FeaturesThermal Doors

Financial

  • Sales Price$369,900
  • HOA $525/yr
View Virtual Tour

Buying, selling, or just exploring?

Real estate is more than a transaction — it’s a big life moment. I’m here to guide you through it with knowledge, care, and commitment. Whether you're ready to move forward or just have a few questions, I’d love to connect and learn how I can help.

Follow Jaime on Instagram