Leave a Message

Thank you for your message. I will be in touch with you shortly.

632 Bunchgrass Street
SEE ALL PHOTOS
632 Bunchgrass Street
Courtesy of Meybohm Real Estate - Evans
Sold

632 Bunchgrass Street

632 Bunchgrass Street, Evans, GA 30809

$470,000
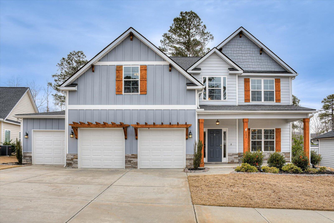
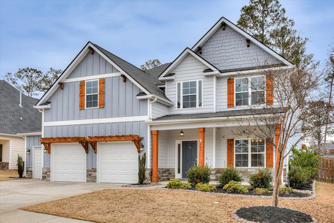
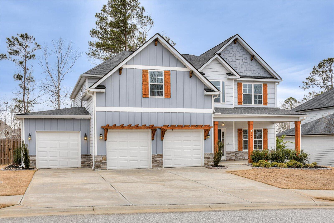
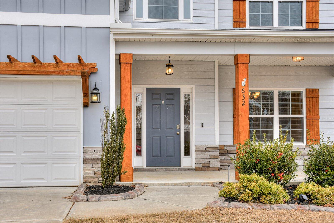
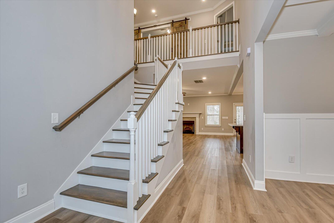
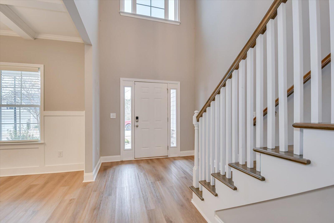
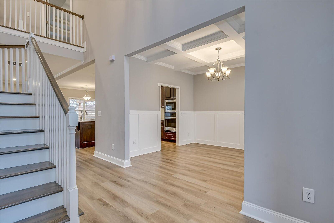
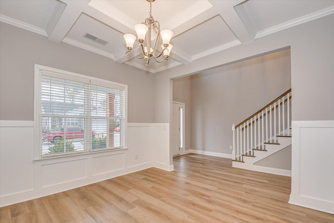
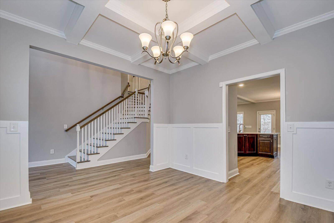
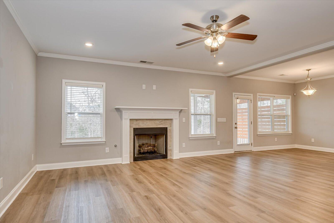
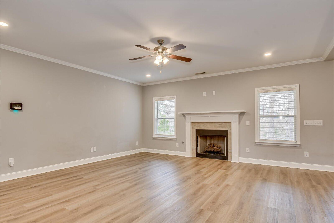
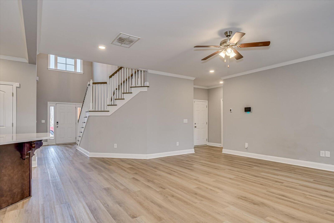
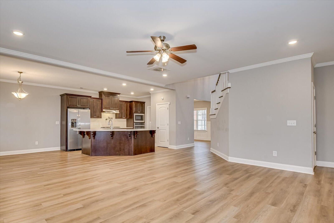
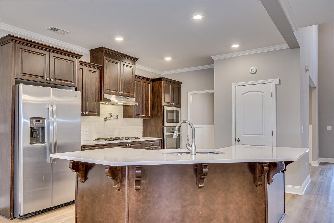
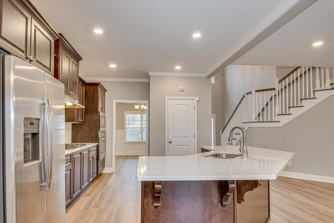
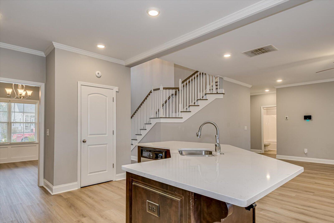
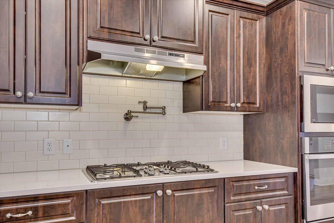
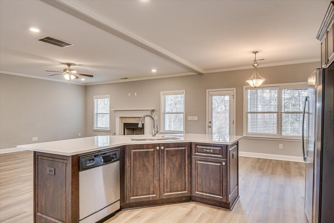
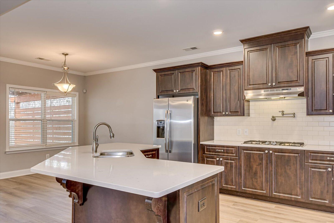
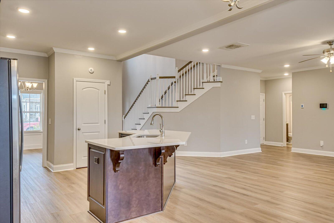
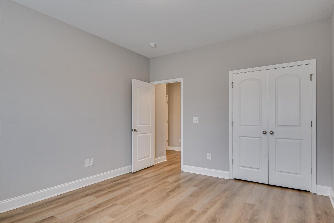
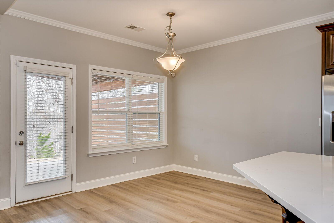
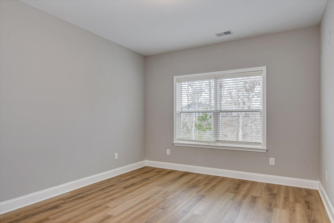
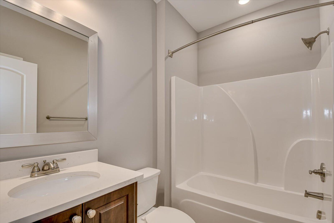
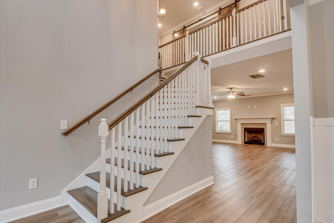
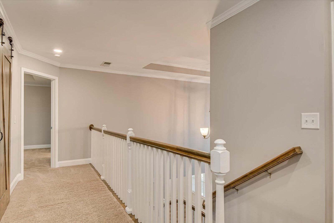
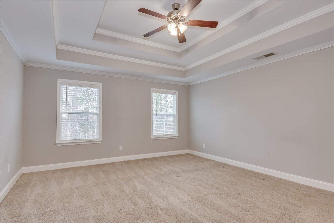
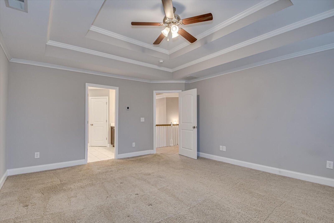
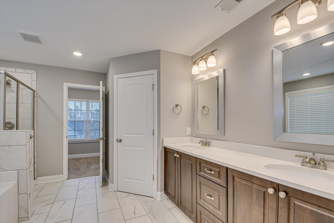
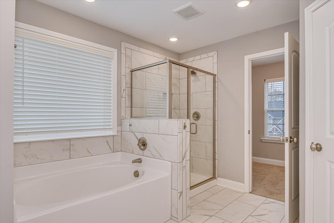
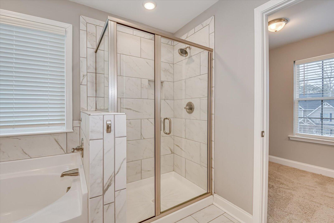
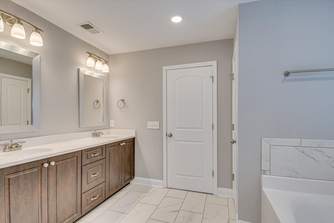
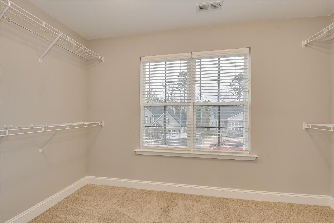
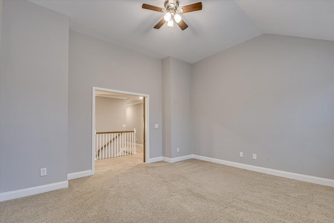
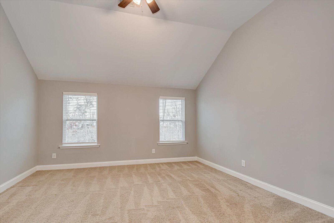
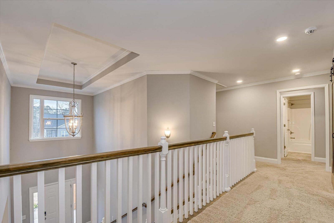
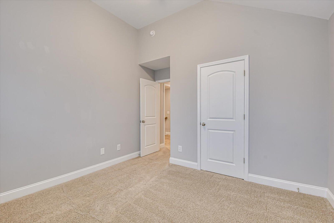
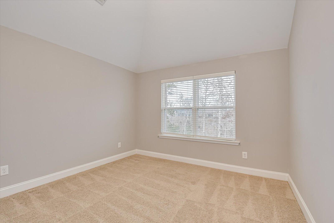
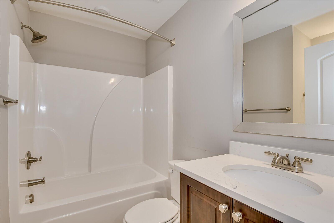
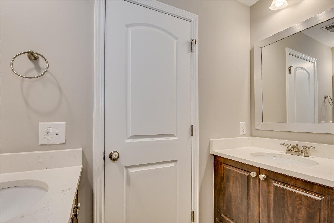
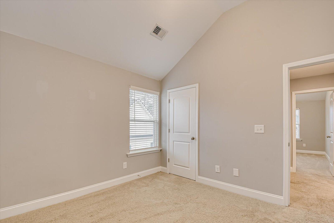
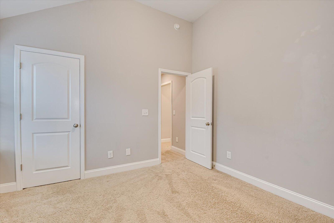
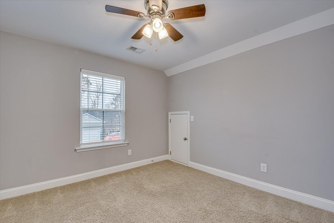
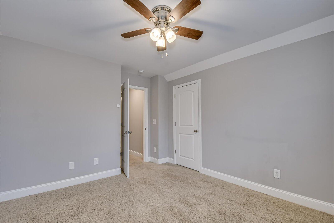
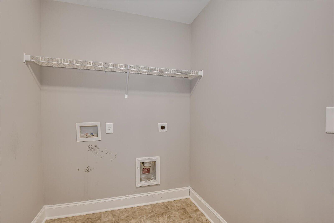
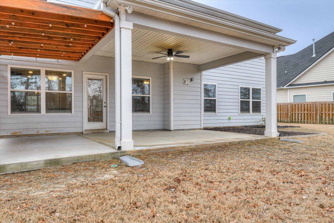
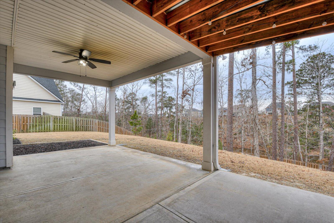
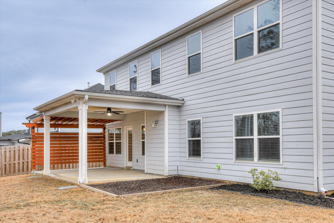
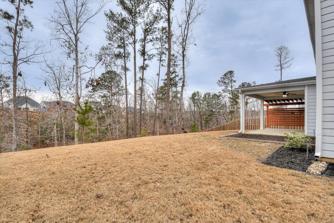
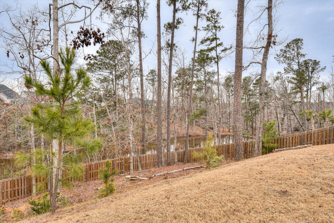
Welcome to 632 Bunchgrass Street, located in the highly coveted Crawford Creek neighborhood. Are you looking for luxury and high-end details? This home is for you! This 2,828 square foot home features 5 bedrooms, 3 baths and featuring a 3 car garage. As you enter the home from the rocking chair front porch, you are greeted by a gorgeous 2 story foyer. Luxury Vinyl Plank Flooring throughout the main level. Dining Room features coffered ceilings and judges paneling. The Kitchen is a chef's delight featuring a gas cooktop, wall oven, built in microwave, granite counters, tile backsplash, large walk in pantry, huge island with built in dishwasher, pot filler and eat in breakfast area. Great Room features a gas fireplace. 5th Bedroom/Office/Playroom with full Bath located downstairs as well. Upstairs, you'll discover the Primary Suite featuring a luxurious en suite bathroom with dual vanity, tiled shower and garden tub and celebrity sized 9 x 13 walk in closet with windows. 2 additional bedrooms, a Full Bath, Media Room/Additional Bedroom with sliding barn doors and Laundry Room located upstairs. The backyard of this home is a true show piece featuring a covered back porch with privacy screen overlooking the private and fully fenced backyard overlooking green space. Picture yourself starting your morning here with a cup of coffee or entertaining friends and family in the evening to watch football or roast s'mores.

5
beds

3
baths

2,828 Sq.Ft. LIVING AREA

0.27 Acres lot

Jaime Putnam

Jaime Putnam

Features & Amenities

Interior

  • total bedrooms5
  • Total bathrooms3
  • full bathrooms3
  • Laundry room Washer Hookup
  • Flooring LVT/LVP, Carpet, Ceramic Tile
  • APPLIANCES Vented Exhaust Fan, Built-In Microwave, Built-In Electric Oven, Range, Disposal, Dishwasher
  • other interior Features Entrance Foyer, Kitchen Island, Pantry, Blinds/Shades, Eat-in Kitchen

Area & Lot

  • Status Sold
  • Date Sold February 28, 2025
  • Living Area2,828 Sq.Ft.
  • Total Area2,828 Sq.Ft.
  • Lot Area0.27 Acres
  • MLS® ID98195881
  • TypeResidential
  • YEAR BUILT2020
  • NeighborhoodGrovetown
  • Elementary SchoolEvans
  • Middle SchoolEvans
  • High SchoolEvans

Exterior

  • STORIES2
  • water SourcePublic
  • utilitiesCable Available
  • roofComposition
  • lot featuresLandscaped, Sprinklers in Front, Sprinklers in Rear
  • parkingAttached, Garage Door Opener, Garage
  • HEAT TYPEFireplace(s), Electric, Heat Pump, Natural Gas
  • AIR CONDITIONINGCentral Air, Ceiling Fan(s)
  • sewerPublic Sewer
  • SubstructureSlab
  • HOA AmenitiesClubhouse, Community Pool, Park, Sidewalks, Street Lights, Trail(s)
  • security FeaturesSmoke Detector(s)

Financial

  • Sales Price$470,000
  • HOA $575/yr

Grovetown

Explore

Buying, selling, or just exploring?

Real estate is more than a transaction — it’s a big life moment. I’m here to guide you through it with knowledge, care, and commitment. Whether you're ready to move forward or just have a few questions, I’d love to connect and learn how I can help.

Follow Jaime on Instagram